3 Beds
2 Baths
1,818 sqft
$689,000
358 Twin Lakes Drive, Santa Rosa CA, 95409
Price per sqft$378.99
Built in1984
Property size1,818 sqft
Property typeResidential
Overview
Active
Listed Jun 14, 2026
Updated 6 days ago
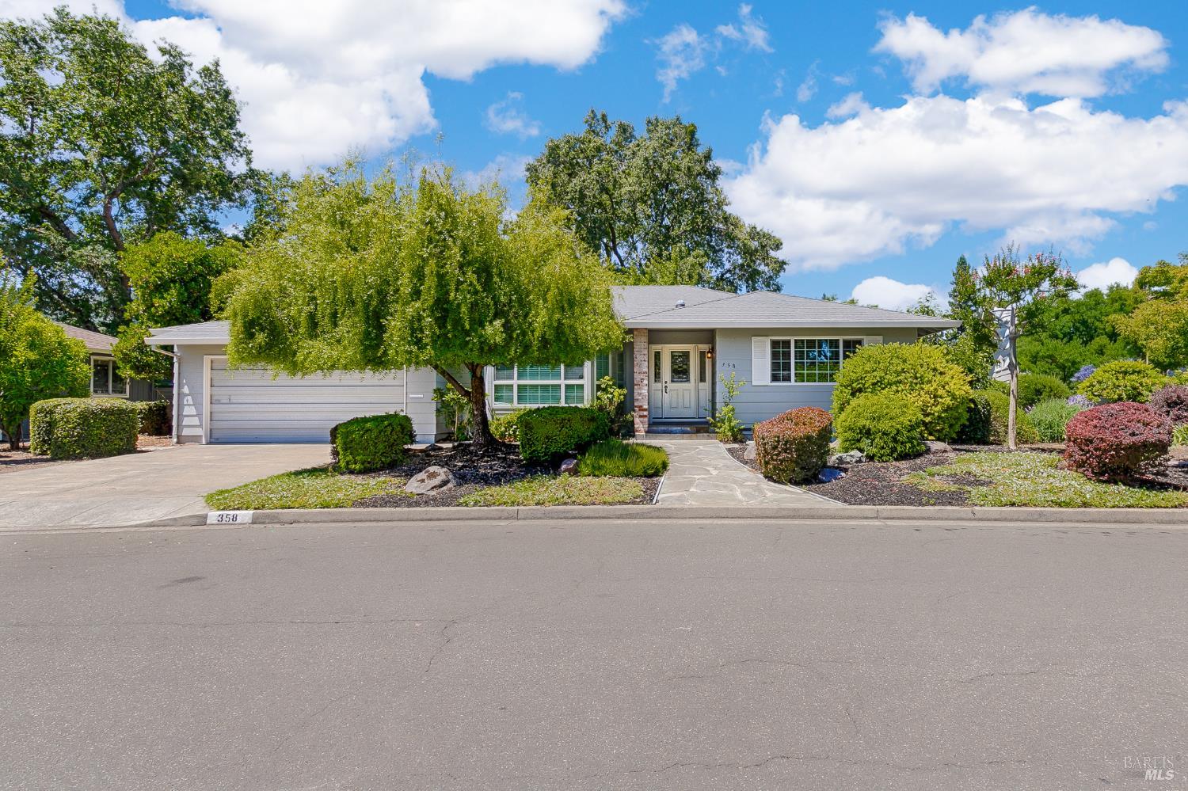
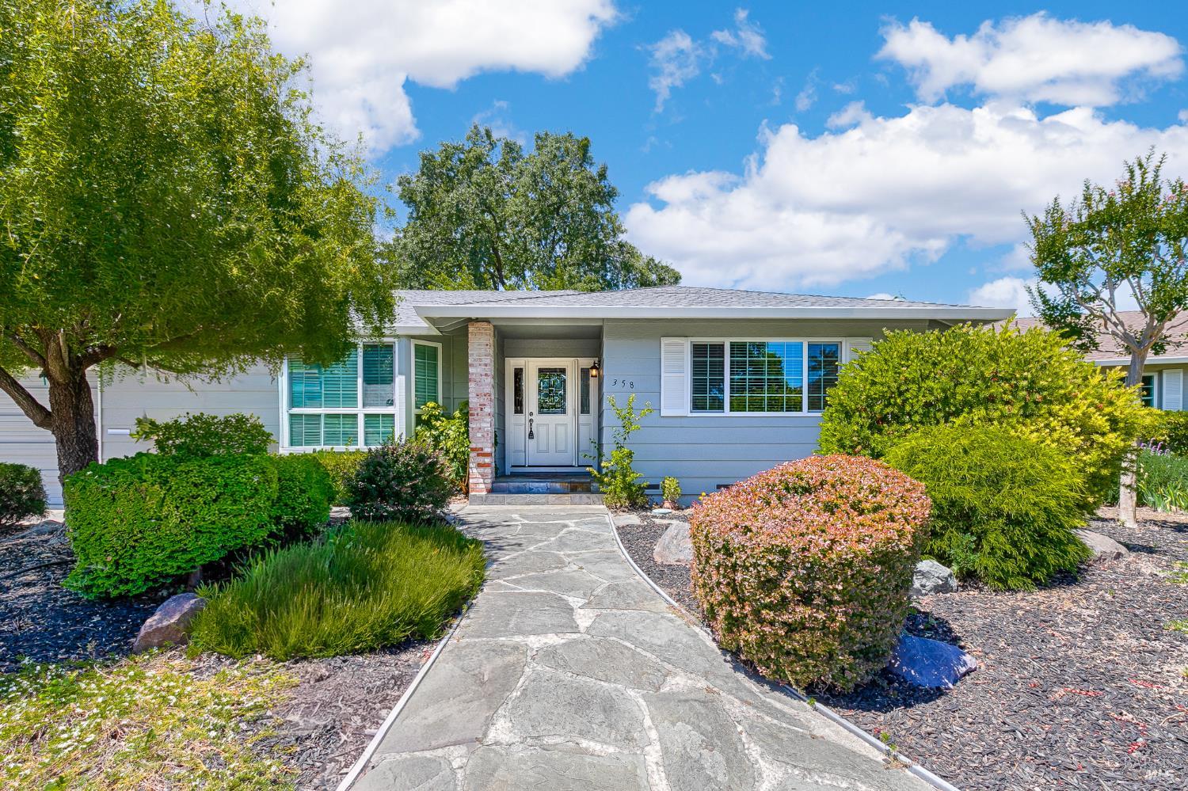
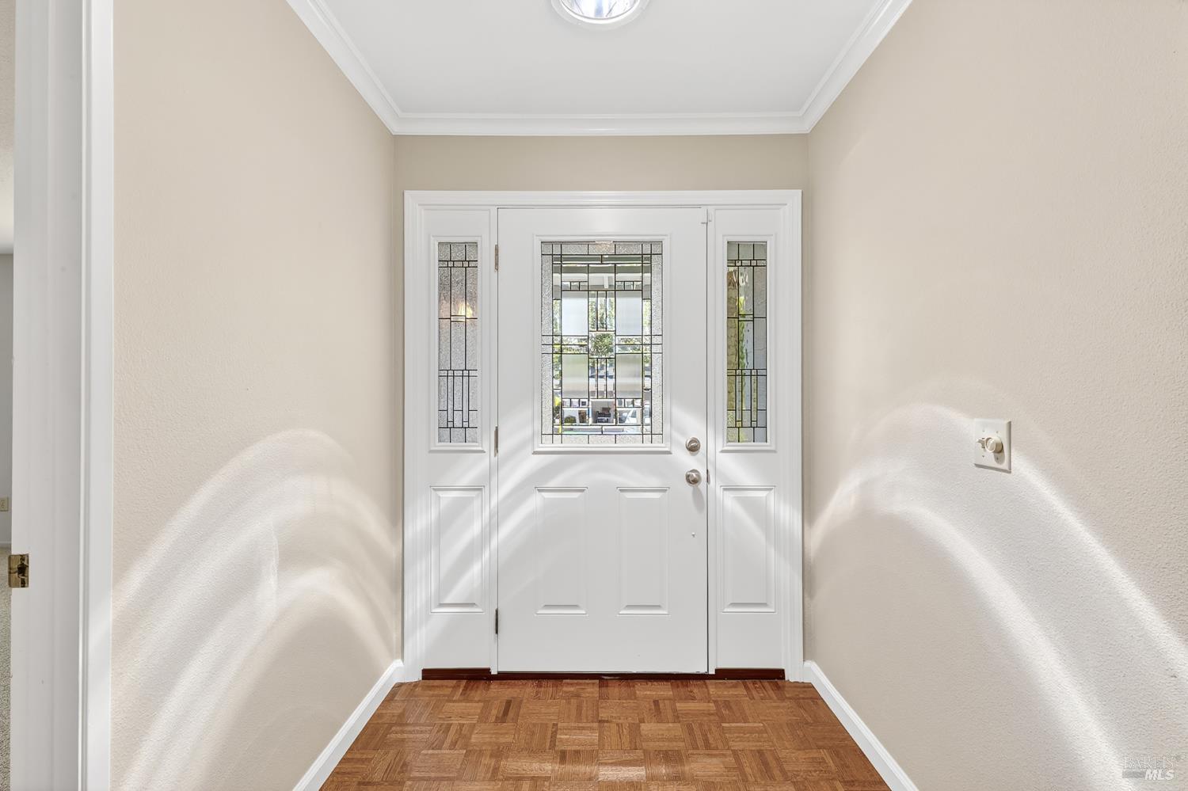
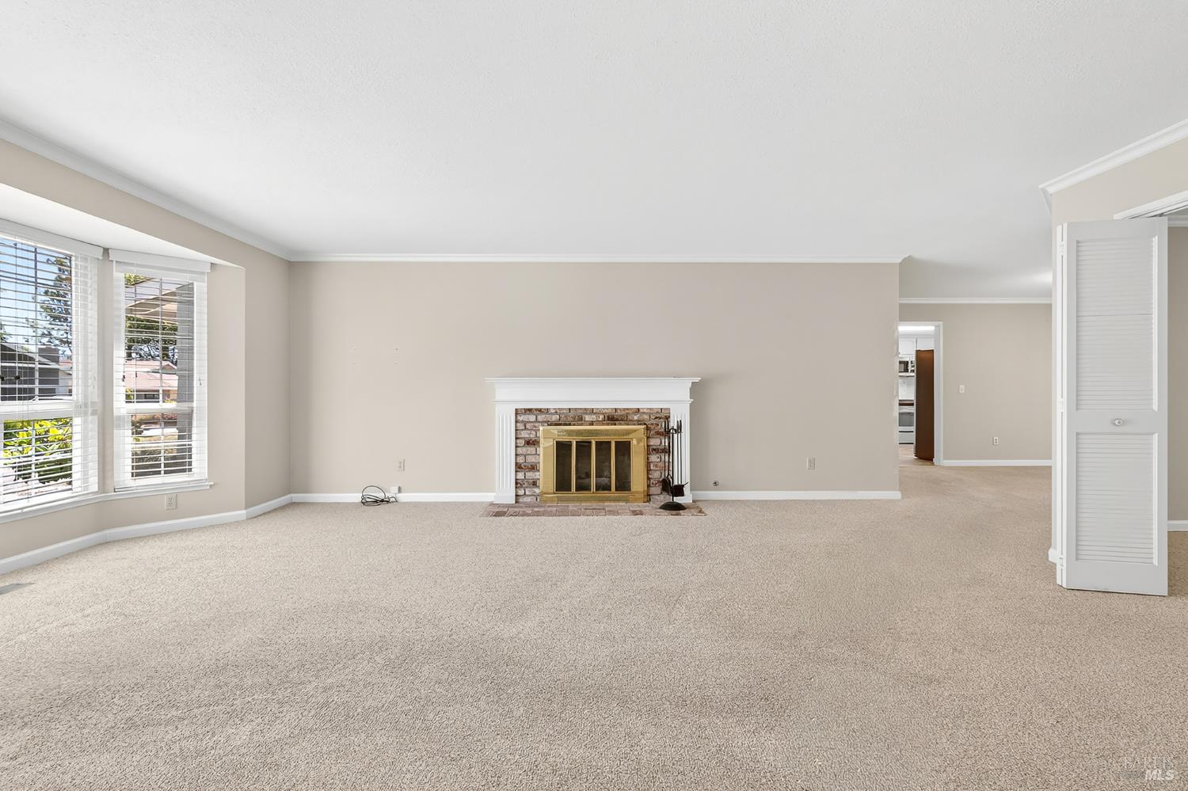
Welcome to this beautifully updated Monterey Plan home, ideally situated on a lovely maintained-area lot within Oakmont's highly sought-after Twin Lakes HOA. Thoughtfully maintained and tastefully upgraded, this inviting residence offers comfort, style, and easy living in one of the community's most desirable locations. The bright and welcoming interior features elegant crown molding, dual-pane windows, a tankless water heater, and a replaced furnace and air conditioning system, providing both charm and peace of mind. The spacious kitchen has been updated with attractive white cabinetry, quartz countertops, stainless steel appliances, a convenient pantry, and a cheerful breakfast area perfect for casual dining. Designed for both everyday living and entertaining, the home offers a bright formal living room and a formal dining room with direct access to the rear slate patio, creating a seamless indoor-outdoor flow. The patio provides an ideal setting for relaxing, gardening, or enjoying Sonoma County's beautiful weather. The versatile third bedroom is perfectly suited as a den, office, or hobby room, while the generously sized guest bedroom and spacious primary suite offer comfortable accommodations for family and guests. Large windows throughout the home fill the living spaces with natural light, enhancing the warm and inviting atmosphere. Combining thoughtful updates, a desirable floor plan, and an exceptional location within the Twin Lakes HOA, this move-in-ready home presents a wonderful opportunity to enjoy all that the Oakmont lifestyle has to offer.
$4,584/mo
Est. mortgage payment based on a $689,000 home price.
All estimates are provided by Luxury Presence for informational purposes only. Actual amounts may vary.
Additional information
- MLS® ID
- 326052137
Interior Features
- Bedrooms
- 3
- Bathrooms
- 2
- Fireplace
- Yes
- Cooling
- Yes
- Heating
- Yes
- Basement
- No
Exterior Features
- Lot Size
- 0.08 Acres
Other Property Details
- Association Fee Frequency
- Monthly
- Garage
- Yes
- 55+/Senior Community
- Yes
Listed by Nancy Devoto (00771931) with McBride Realty
Listing Contact:
All information deemed reliable but not guaranteed and should be independently verified. All properties are subject to prior sale, change or withdrawal. Neither listing broker(s) nor Michael Campbell | CA DRE# 02215975 shall be responsible for any typographical errors, misinformation, misprints and shall be held totally harmless.
©2026 Bay Area Real Estate Information Services, Inc. all rights reserved.

