3 Beds
2 Baths
2,195 sqft
$589,900
4545 Prairie Path, Rio Vista CA, 94571
Price per sqft$268.75
Built in2022
Property size2,195 sqft
Property typeResidential
Overview
Active
Listed Oct 2, 2026
Updated 4 days ago
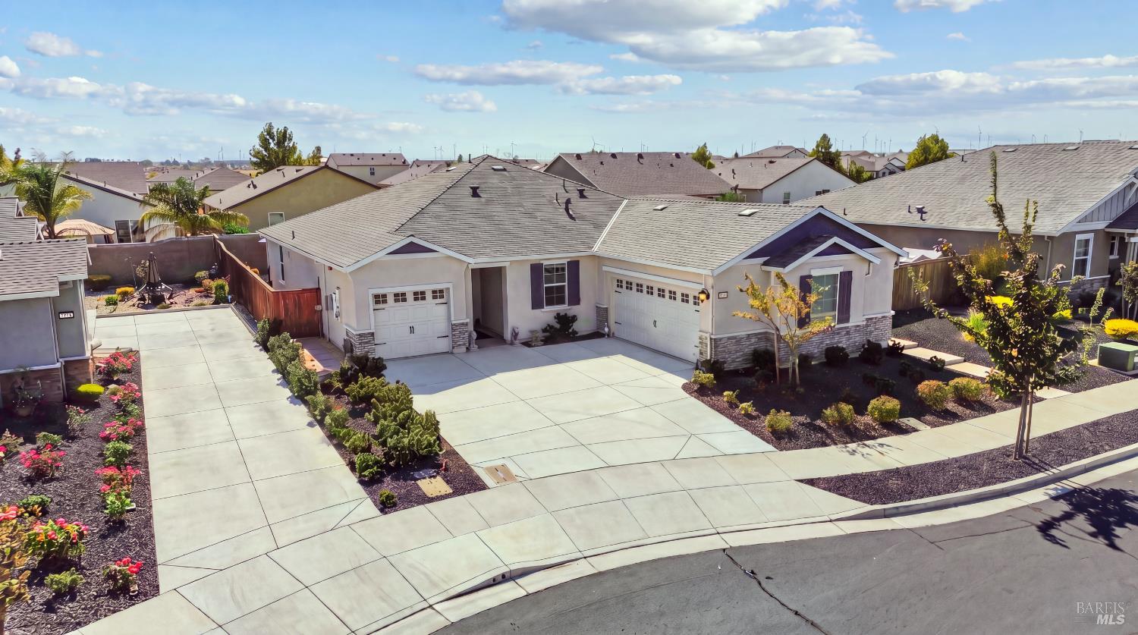
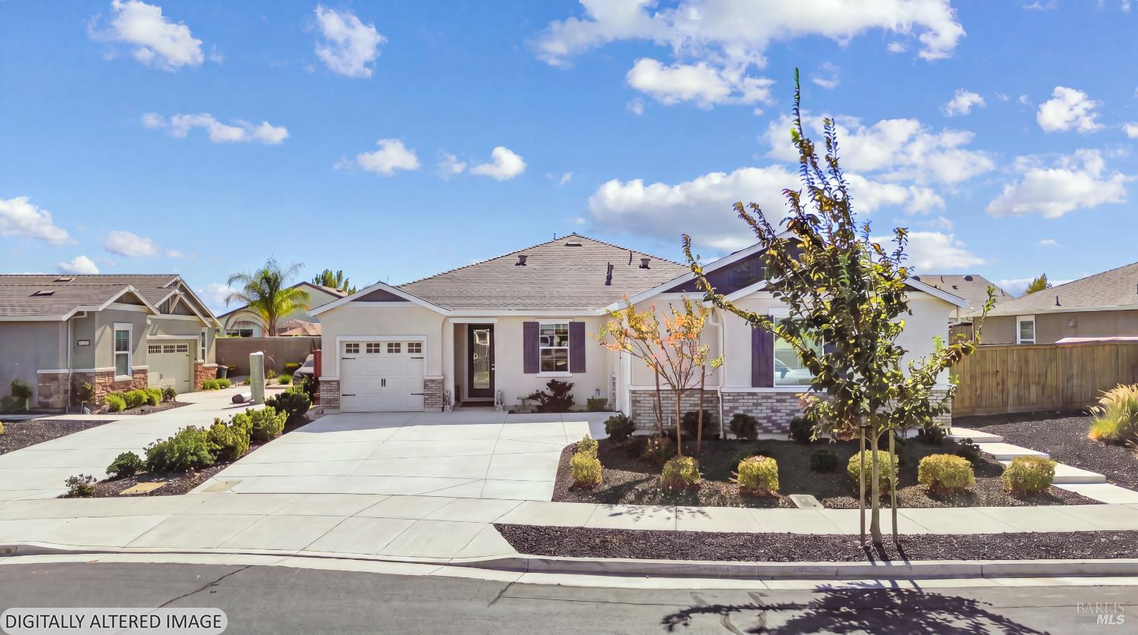
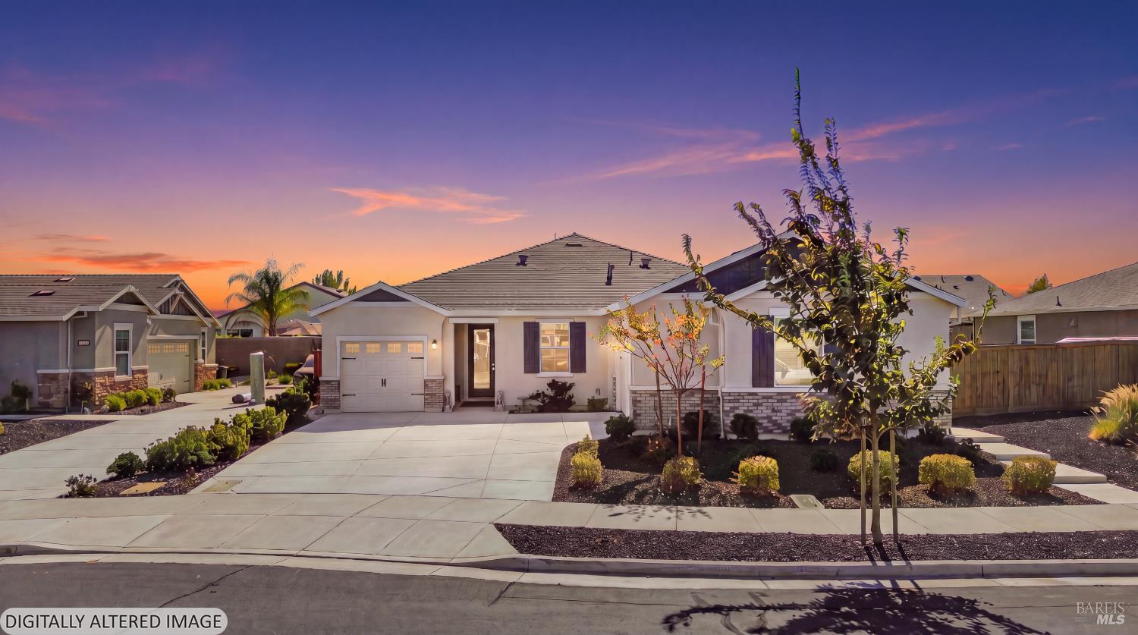
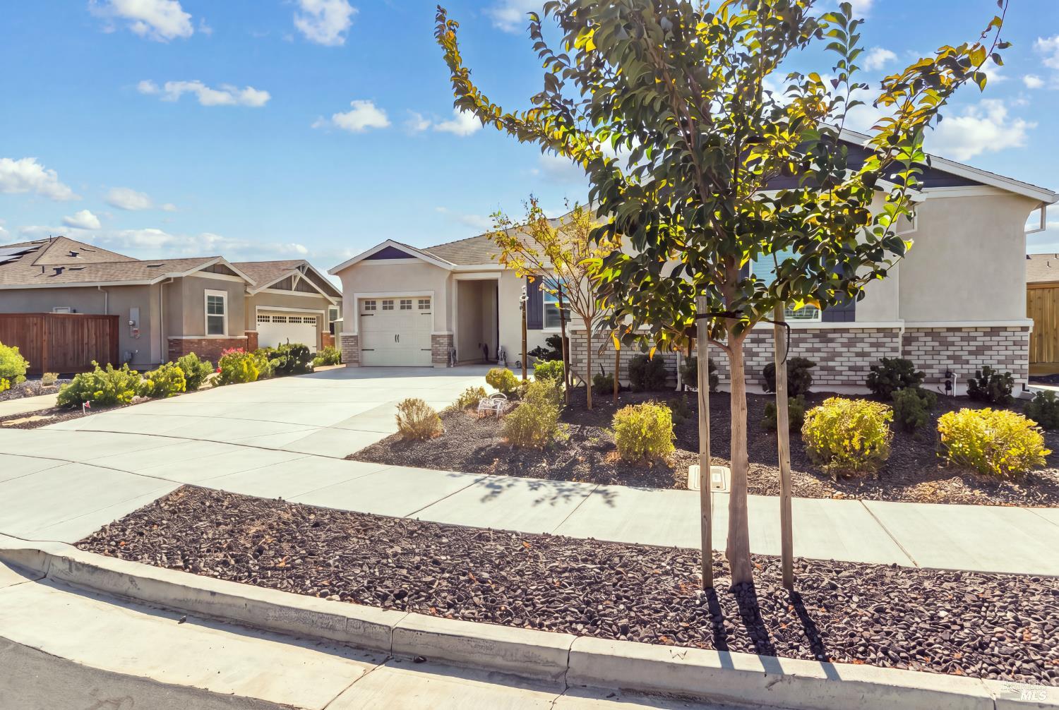
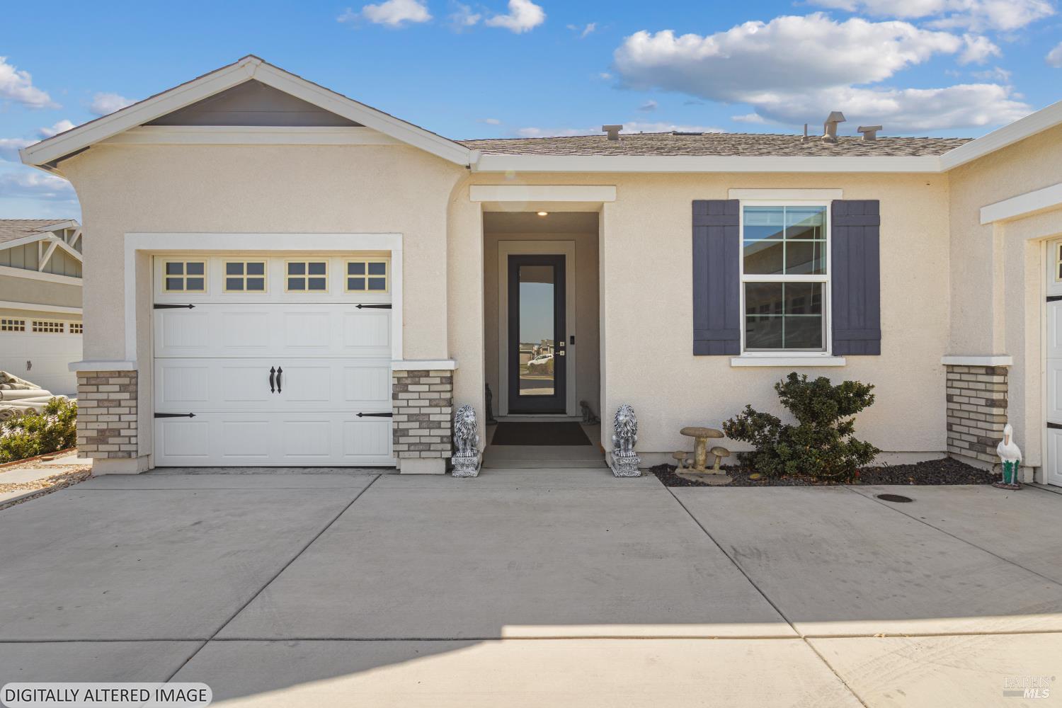
A rare opportunity to own the limited Sullivan floor plan on one of Summit at Liberty's most desirable lots! Offering 2,195 square feet of thoughtfully designed single-story living, this home features three bedrooms, two bathrooms, a versatile flex room, a hard-to-find three-car garage AND owned solar. Added distance between neighboring homes provides an extra sense of space and privacy, while the fully landscaped yard is already complete and ready to enjoy. Inside, the open-concept design connects the kitchen, dining and living areas, creating a bright and inviting space for everyday living and entertaining. The chef-ready kitchen features granite countertops, real wood cabinets, energy-efficient gas appliances, generous cabinetry and a large center island. The spacious primary suite includes a walk-in closet and private bathroom with separate dual sinks, a soaking tub and an extended shower. Additional features include a large indoor laundry room with cabinets and a sink. Enjoy resort-style living in this gated active adult community with access to Club Liberty's swimming, fitness facilities, pickleball, tennis, bocce ball, walking paths, social spaces and more. Seller is offering concessions toward buyer closing costs with an acceptable offer. Why wait for new construction when this move-in-ready home is available now?
$3,925/mo
Est. mortgage payment based on a $589,900 home price.
All estimates are provided by Luxury Presence for informational purposes only. Actual amounts may vary.
Additional information
- MLS® ID
- 326083042
Interior Features
- Bedrooms
- 3
- Bathrooms
- 2
- Cooling
- Yes
- Heating
- Yes
- Basement
- No
Exterior Features
- Lot Size
- 0.17 Acres
Other Property Details
- Association Fee Frequency
- Monthly
- Garage
- Yes
- Pool
- Yes
- 55+/Senior Community
- Yes
Listed by Prestlie Hagar (DRE #02033776) with eXp Realty of Northern California, Inc
Listing Contact:
All information deemed reliable but not guaranteed and should be independently verified. All properties are subject to prior sale, change or withdrawal. Neither listing broker(s) nor Michael Campbell | CA DRE# 02215975 shall be responsible for any typographical errors, misinformation, misprints and shall be held totally harmless.
©2026 Bay Area Real Estate Information Services, Inc. all rights reserved.

