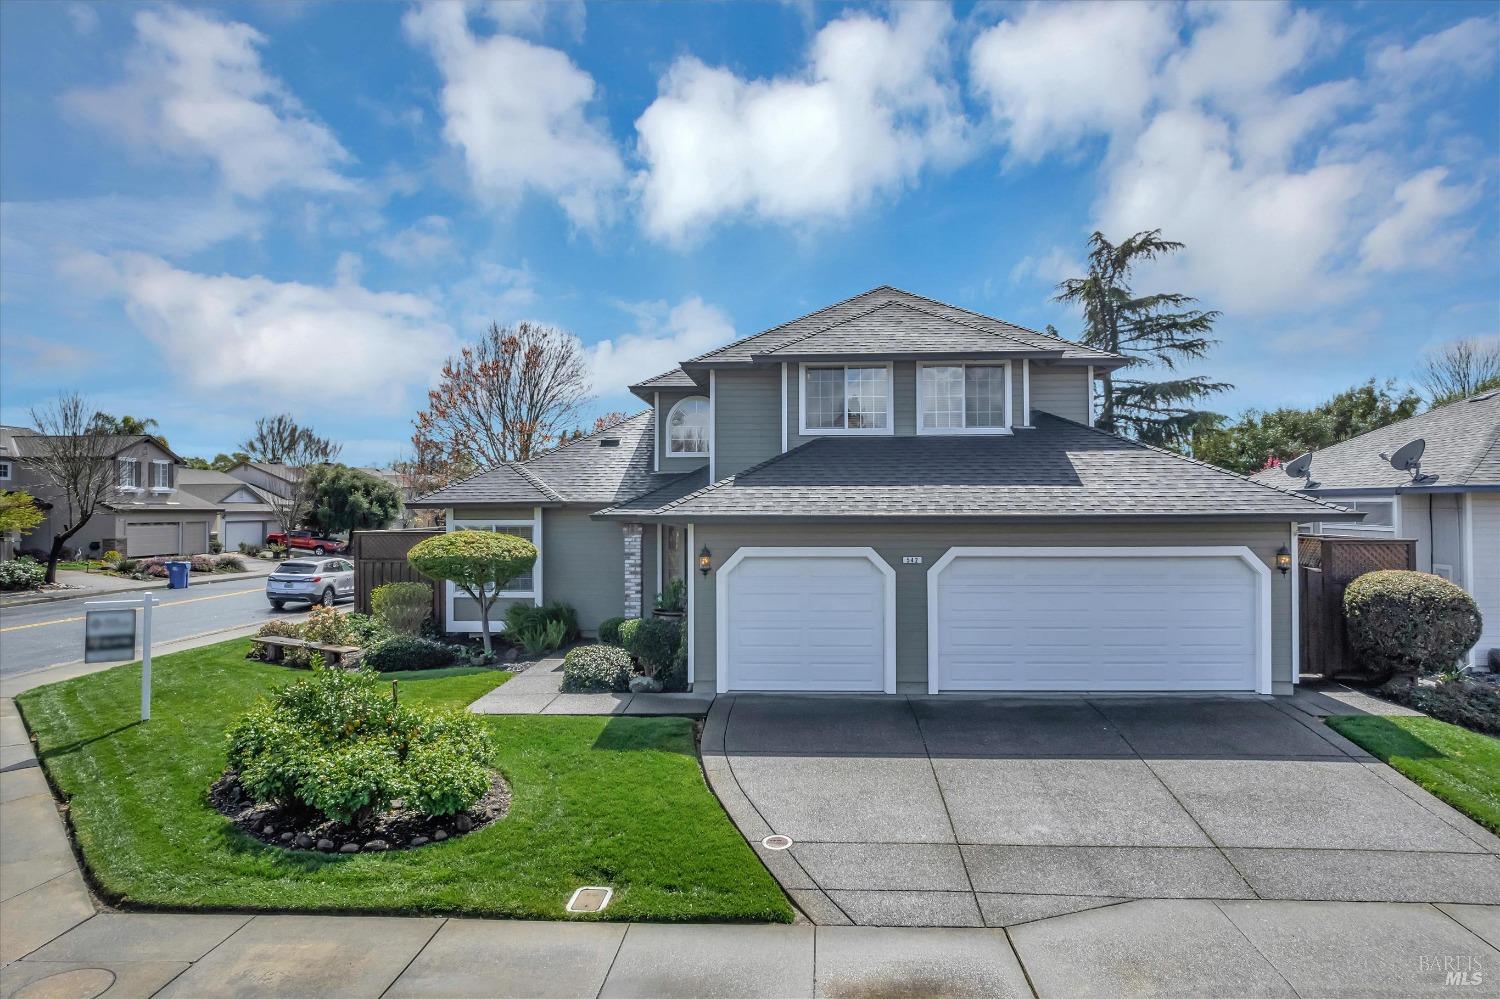
Two-story gray home with a double garage, landscaped lawn, and curved driveway.
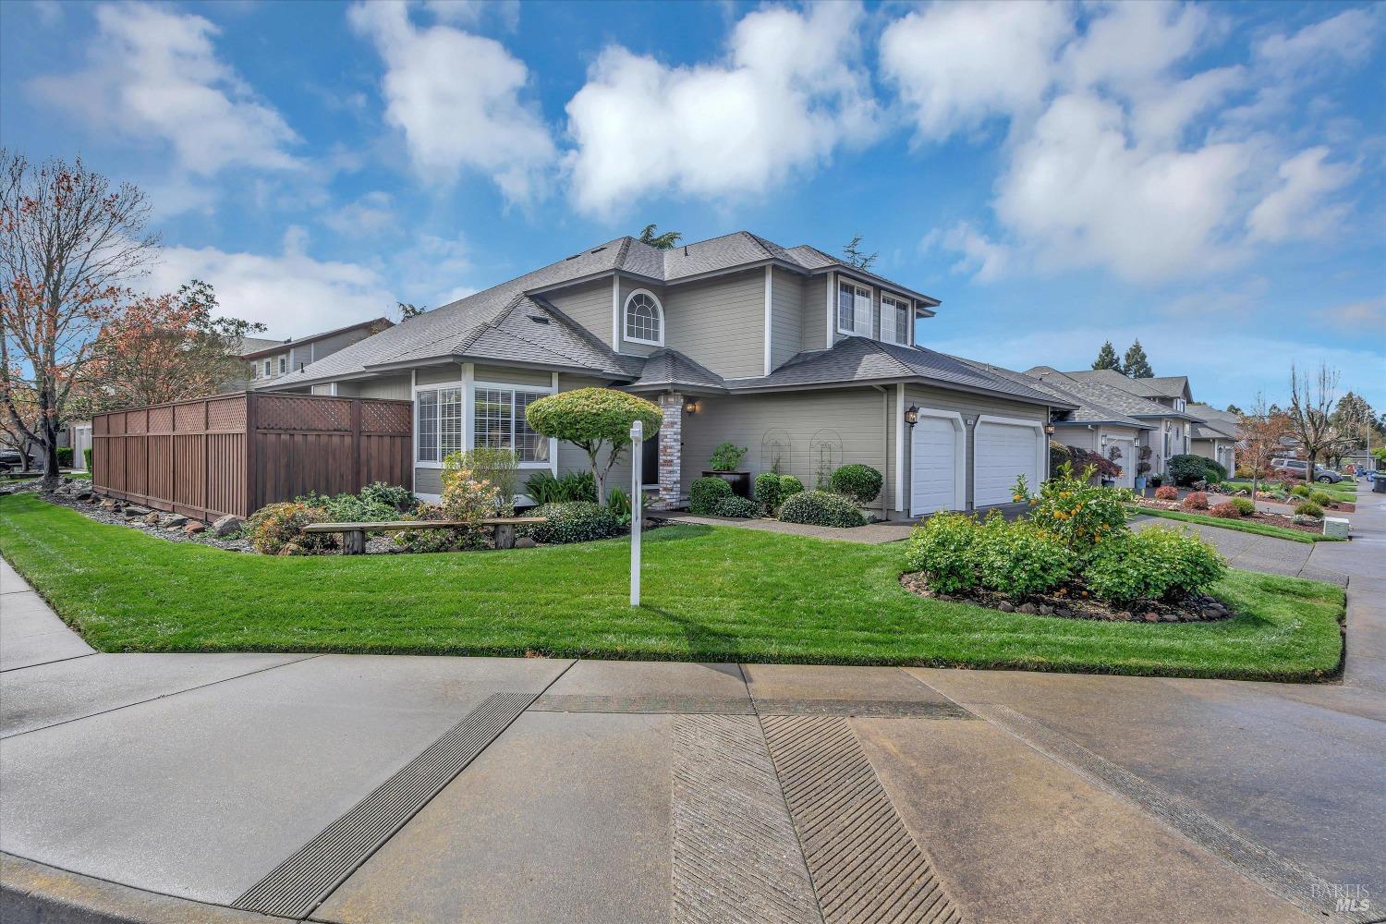
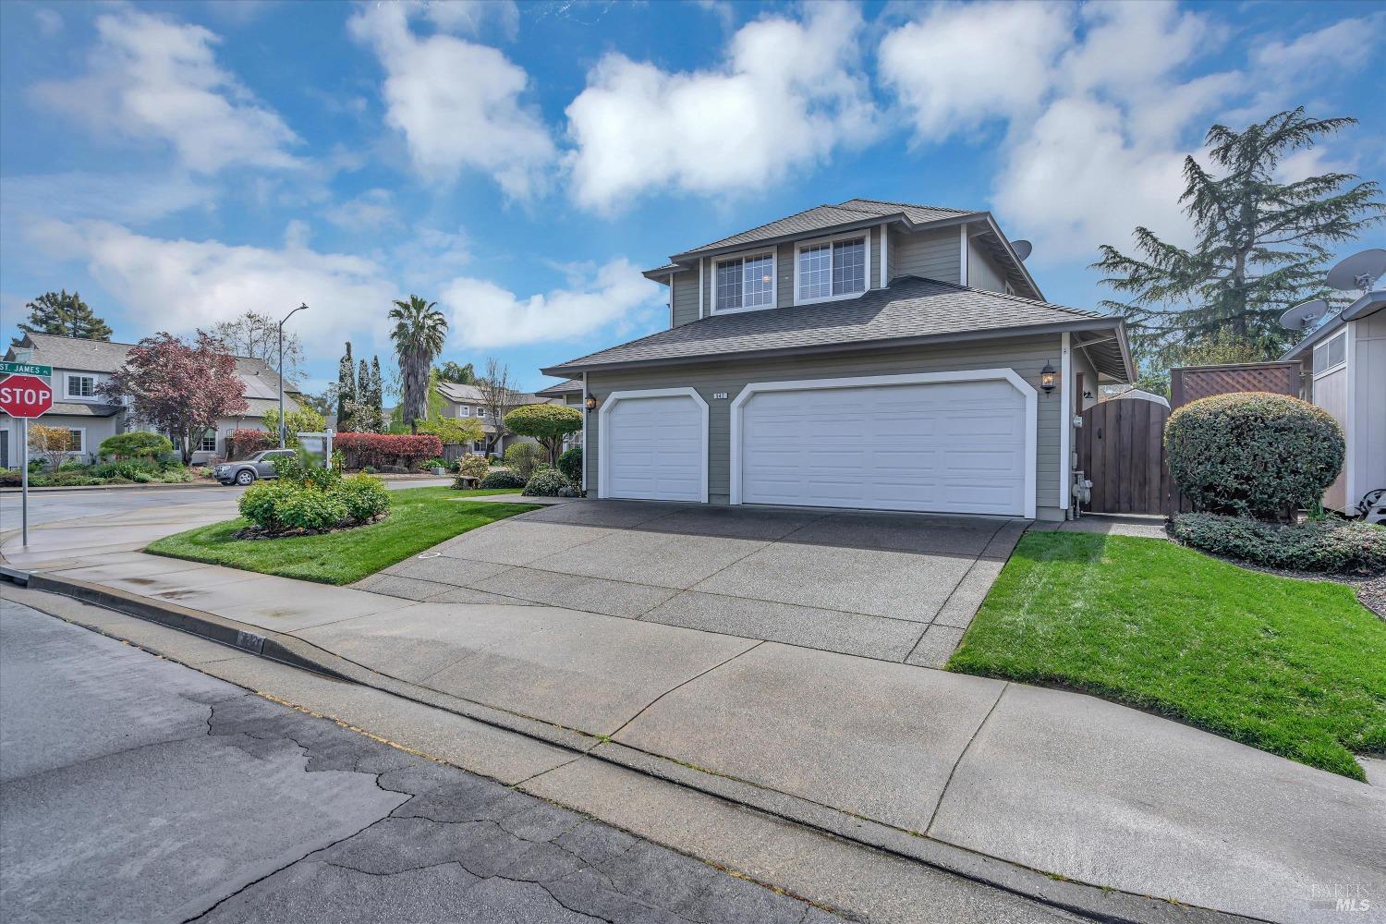
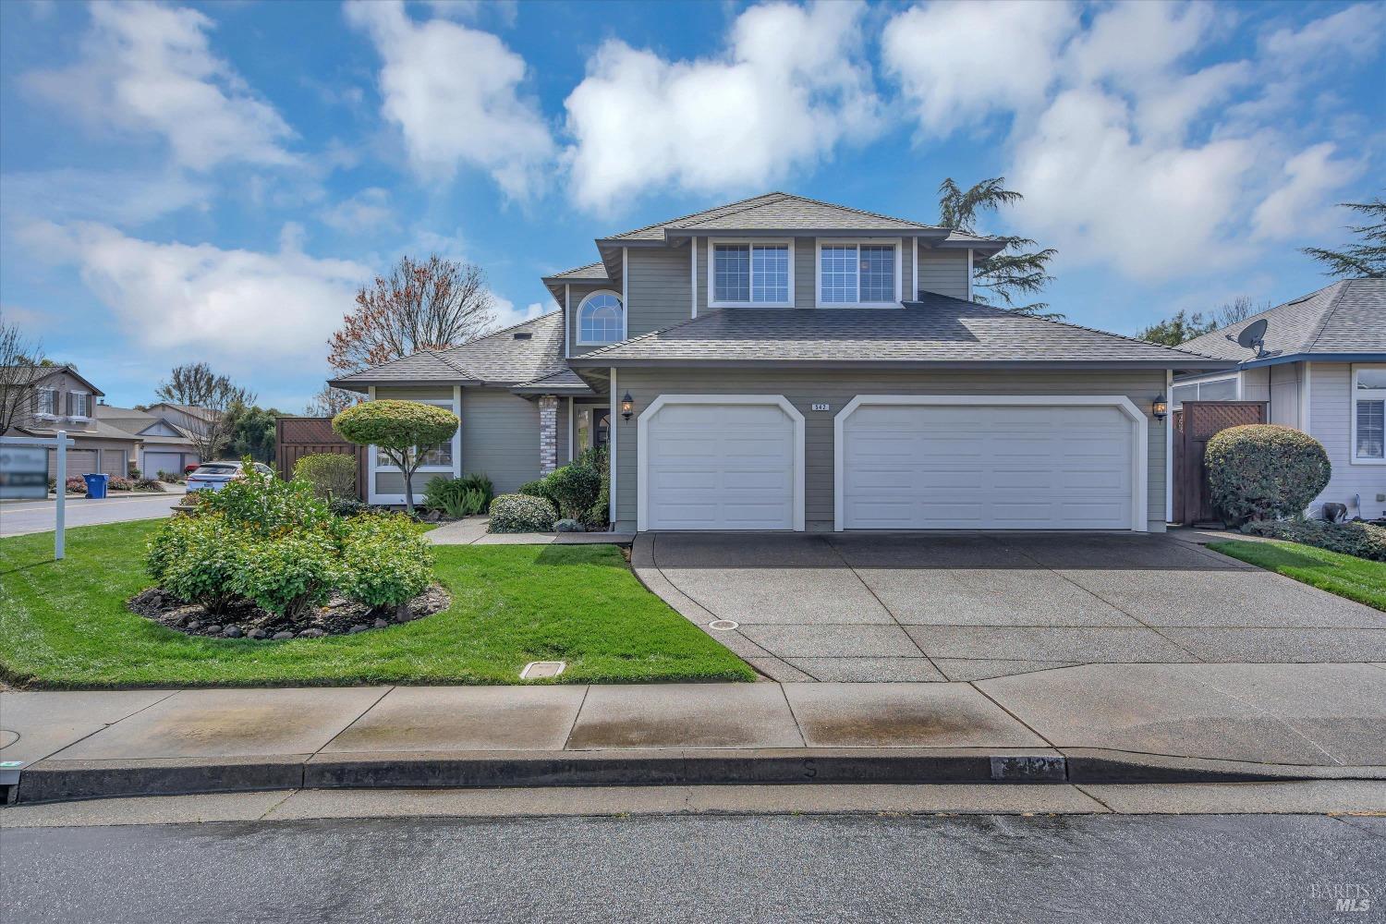
Two-story gray home with a two-car garage, landscaped corner lawn, and wooden side fence.
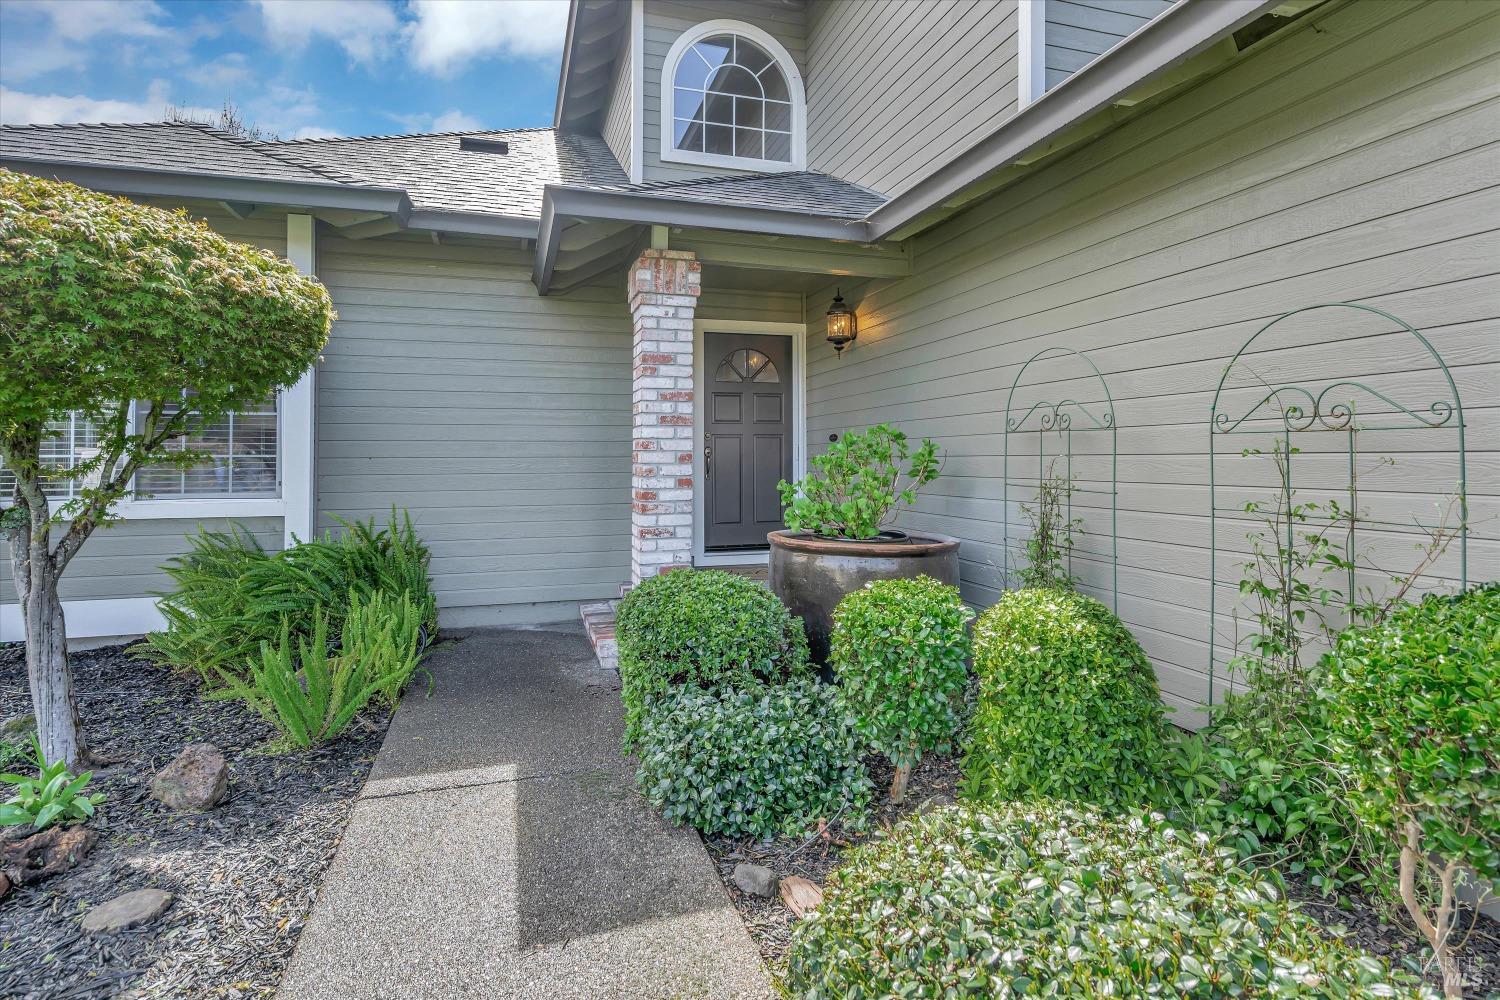
Home entrance with a concrete walkway, landscaped shrubs, brick column, and arched upper window.
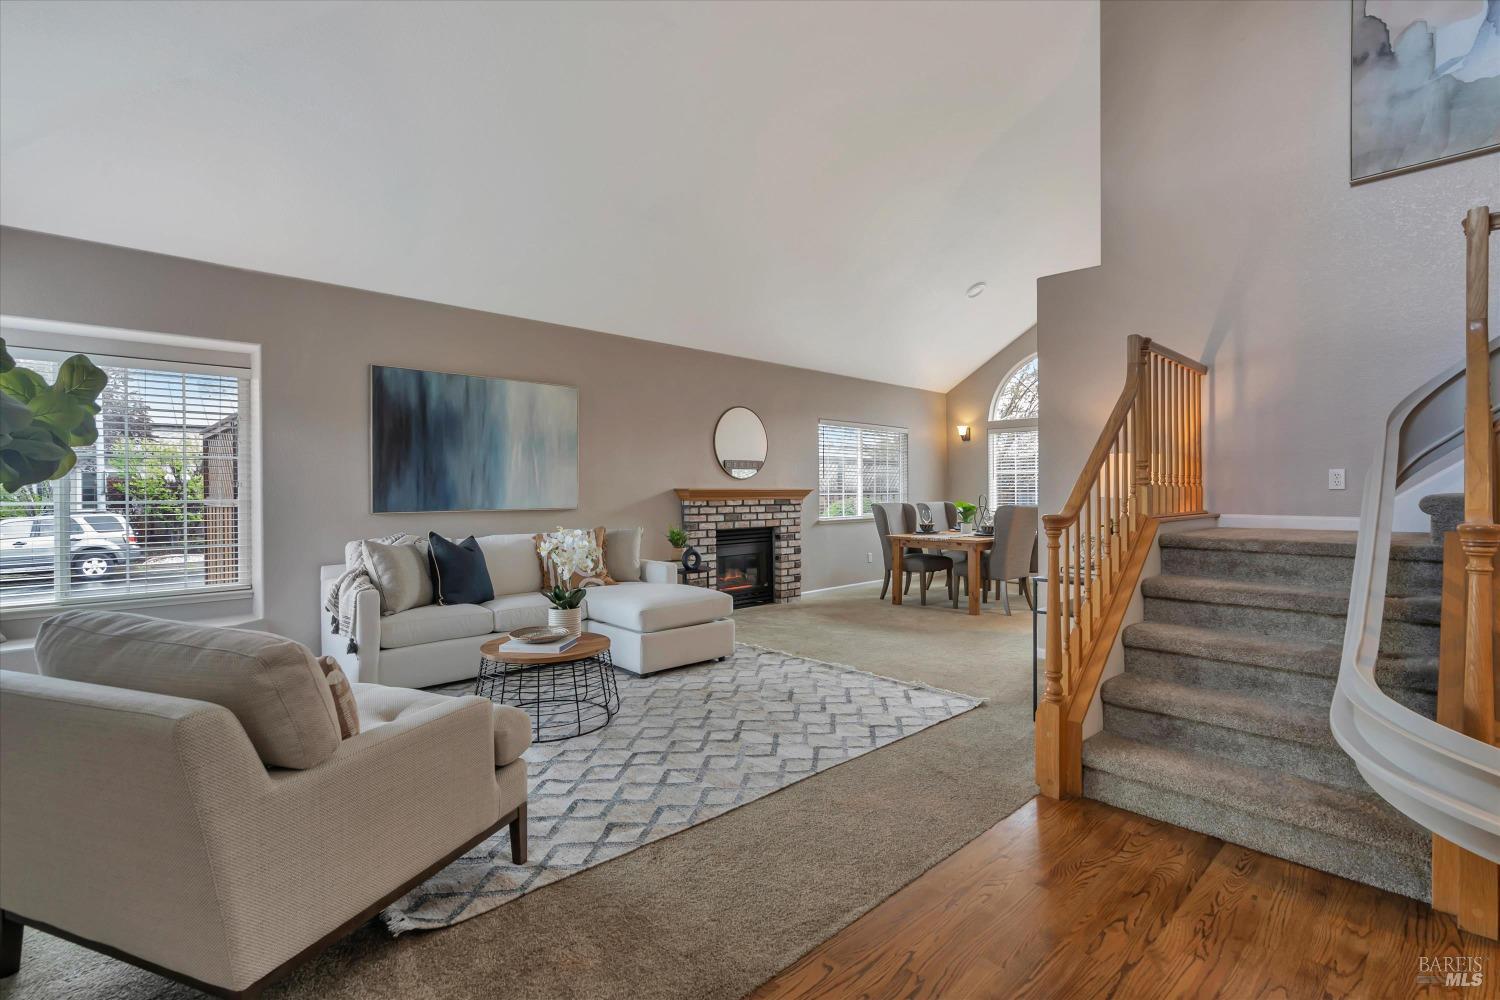
Living room with a stone fireplace, vaulted ceiling, dining nook, and carpeted staircase.
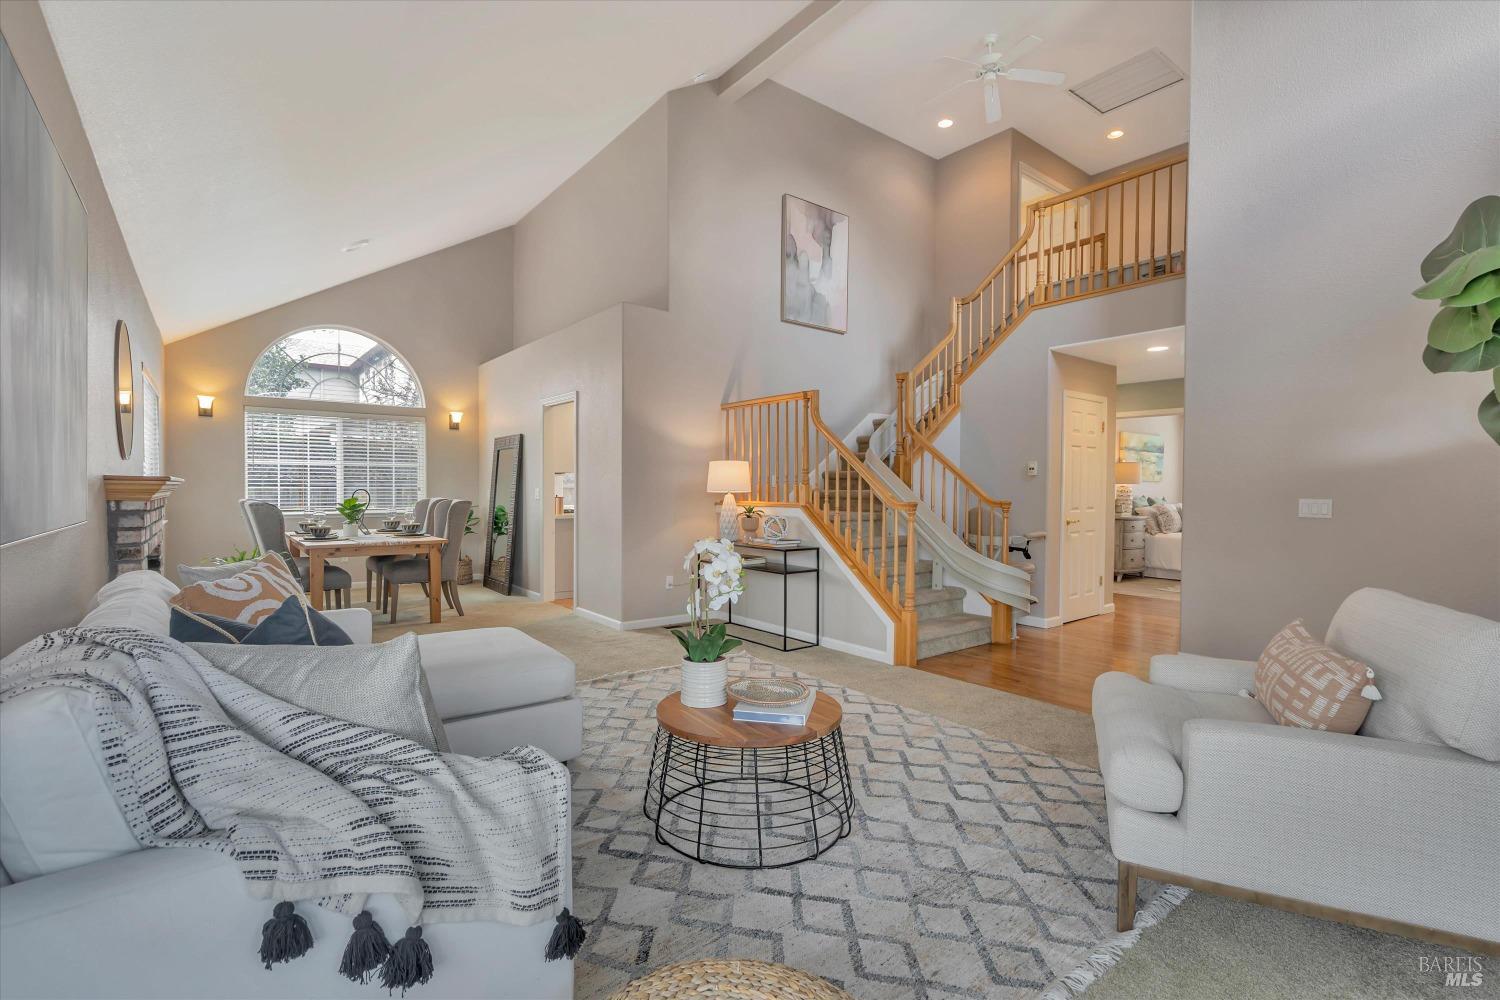
Staged living room with vaulted ceiling, arched window, and sweeping wood-railed staircase.
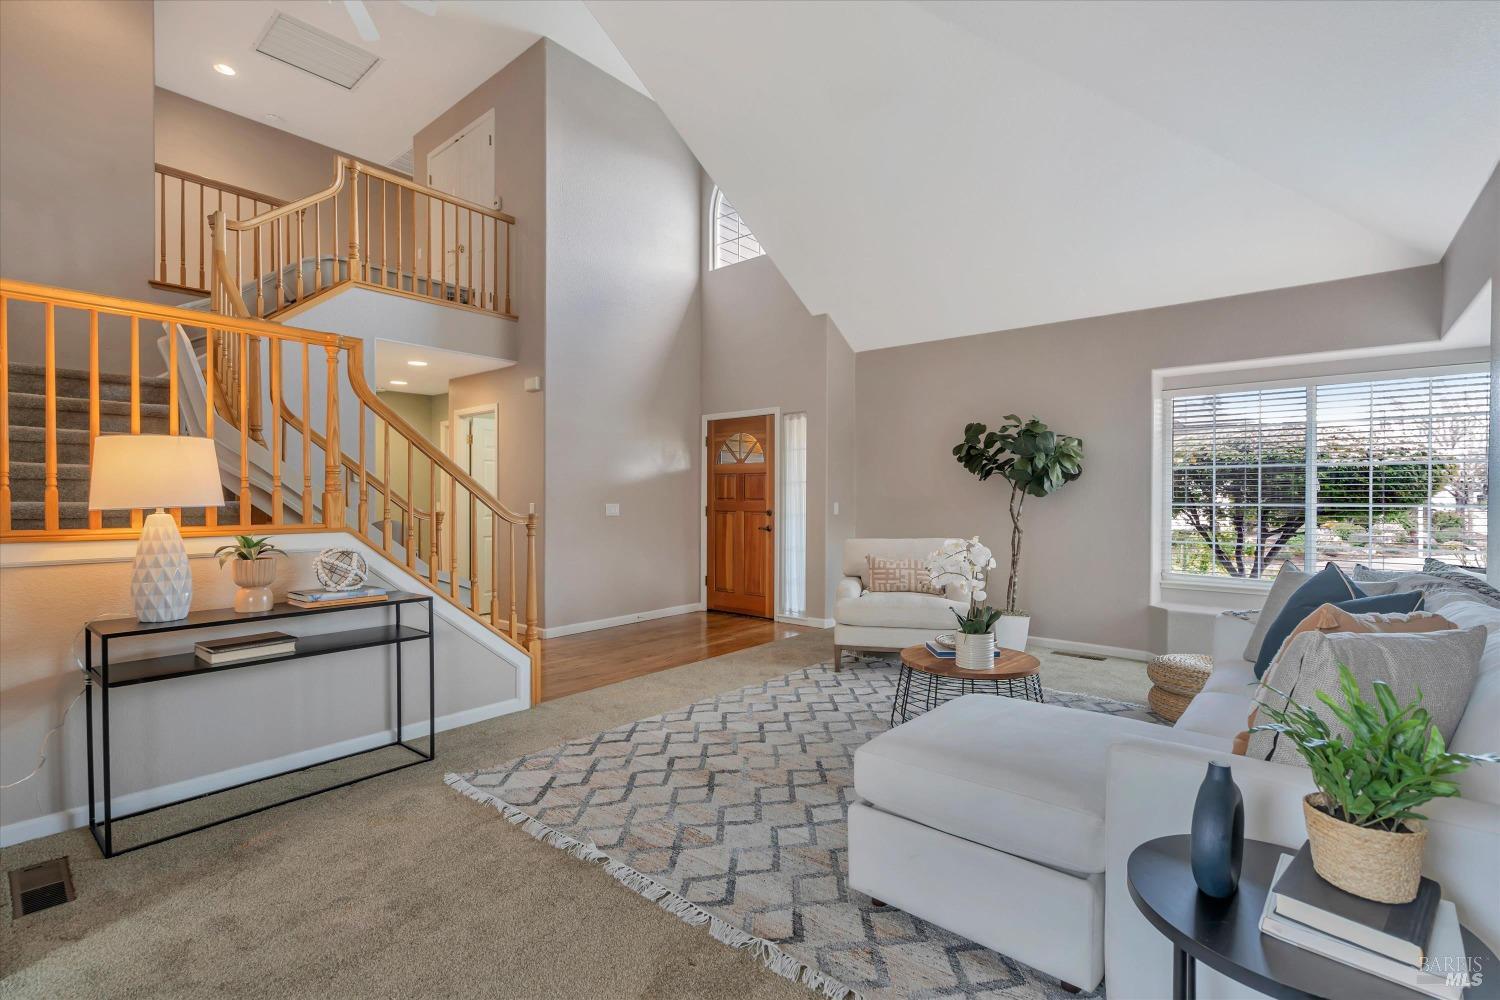
Living room with vaulted ceiling, carpeted staircase, wood railings, and neutral furnishings.
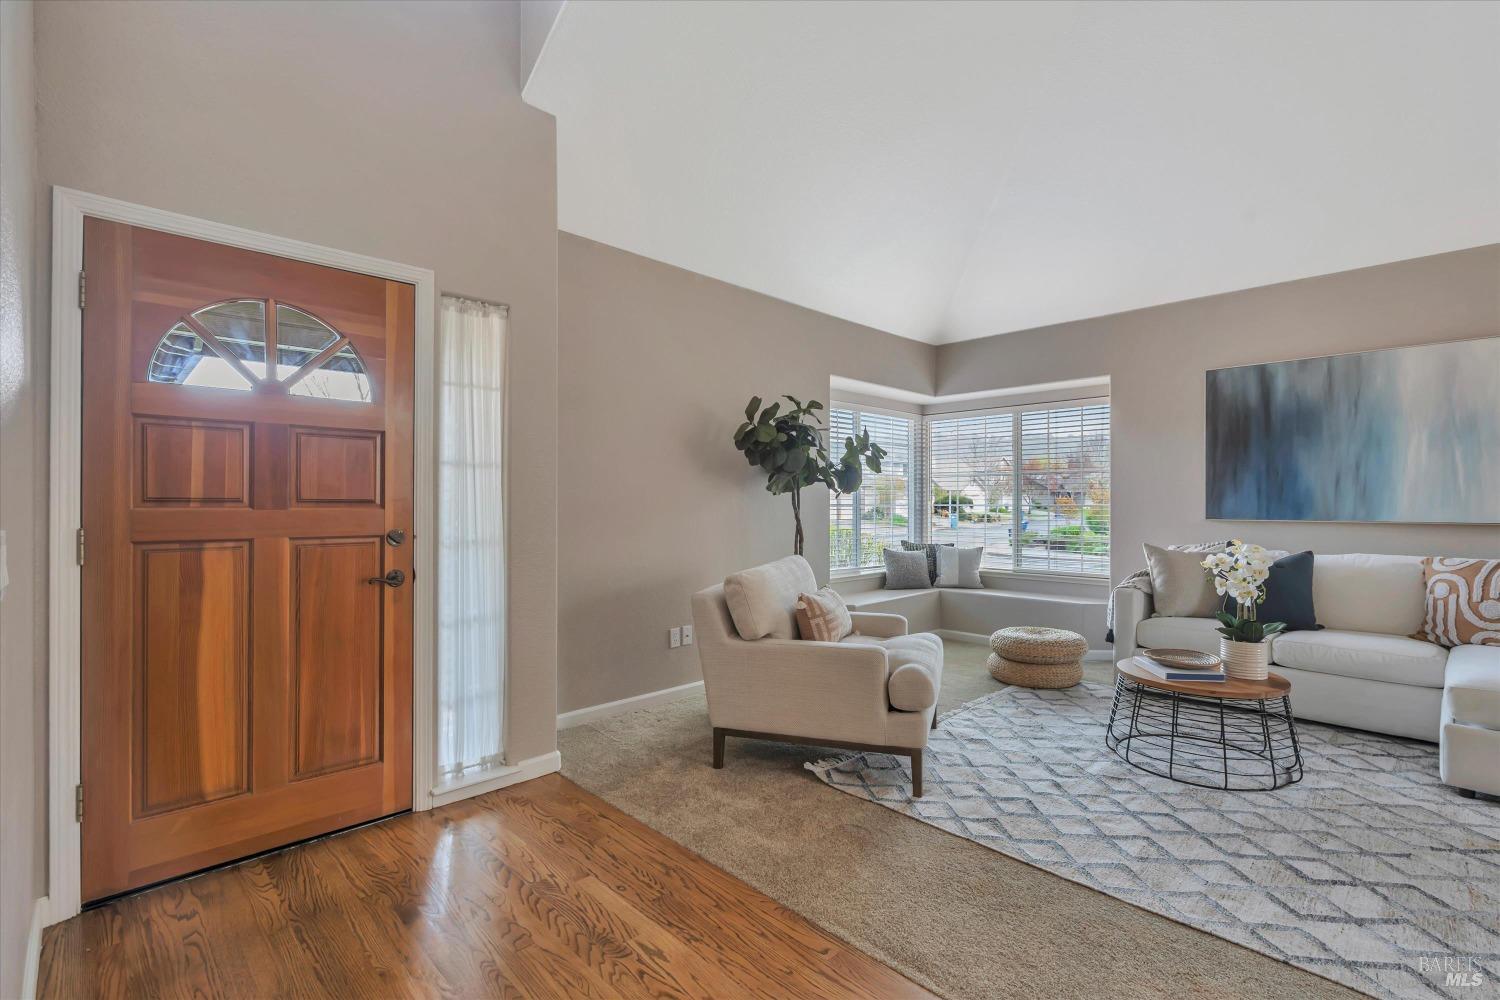
Staged living room with a wooden entry door, vaulted ceiling, bay windows, and light seating.
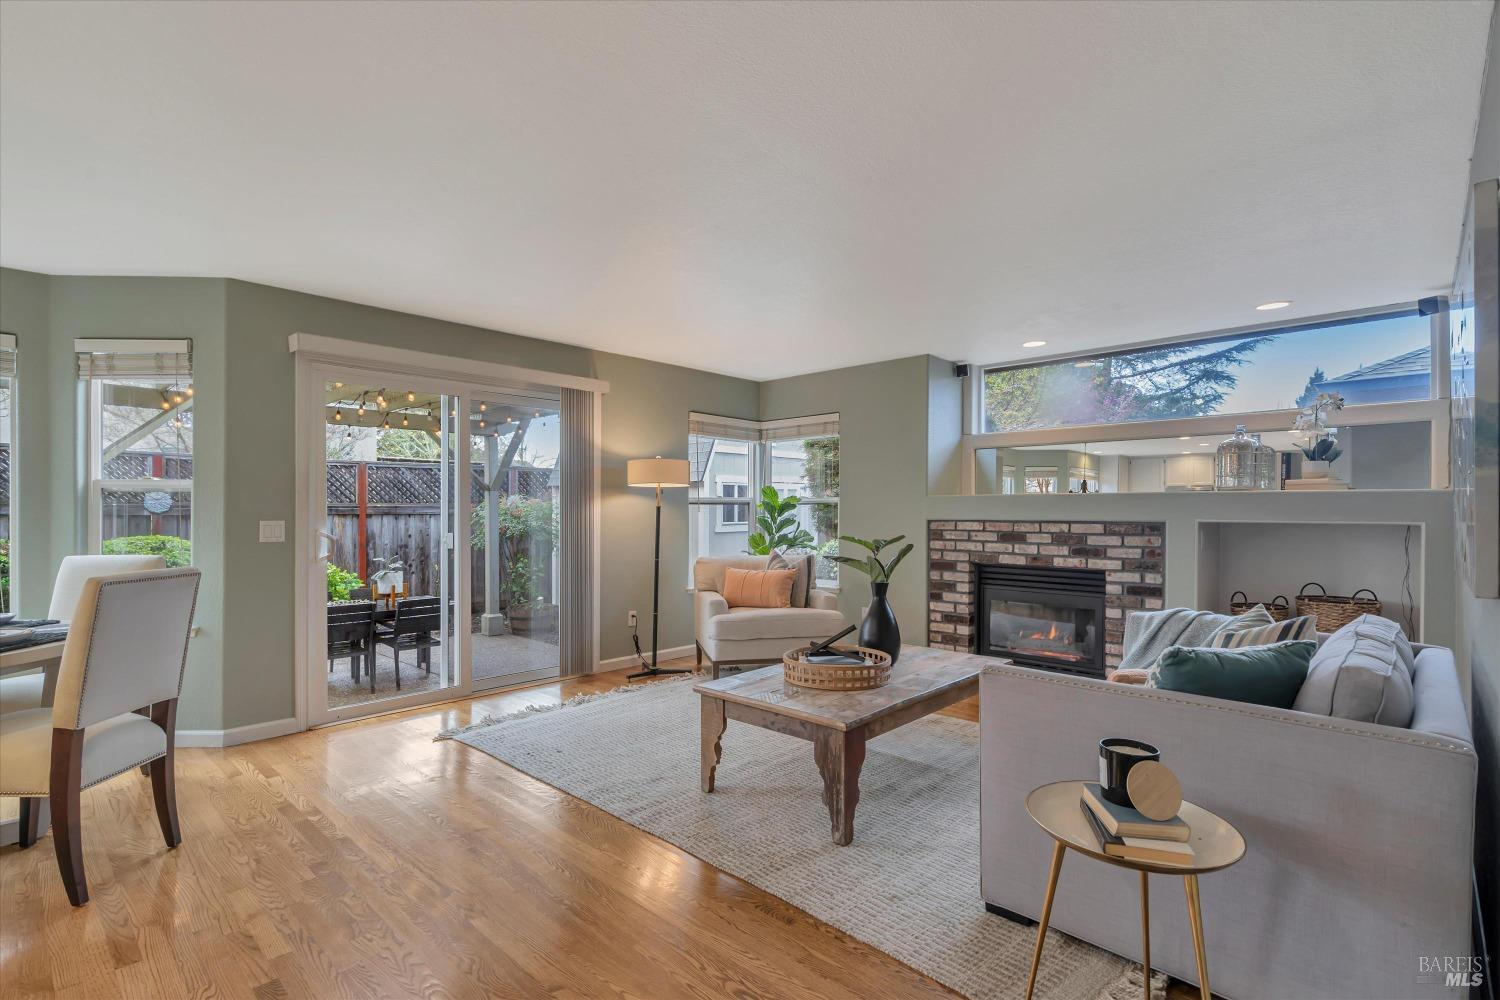
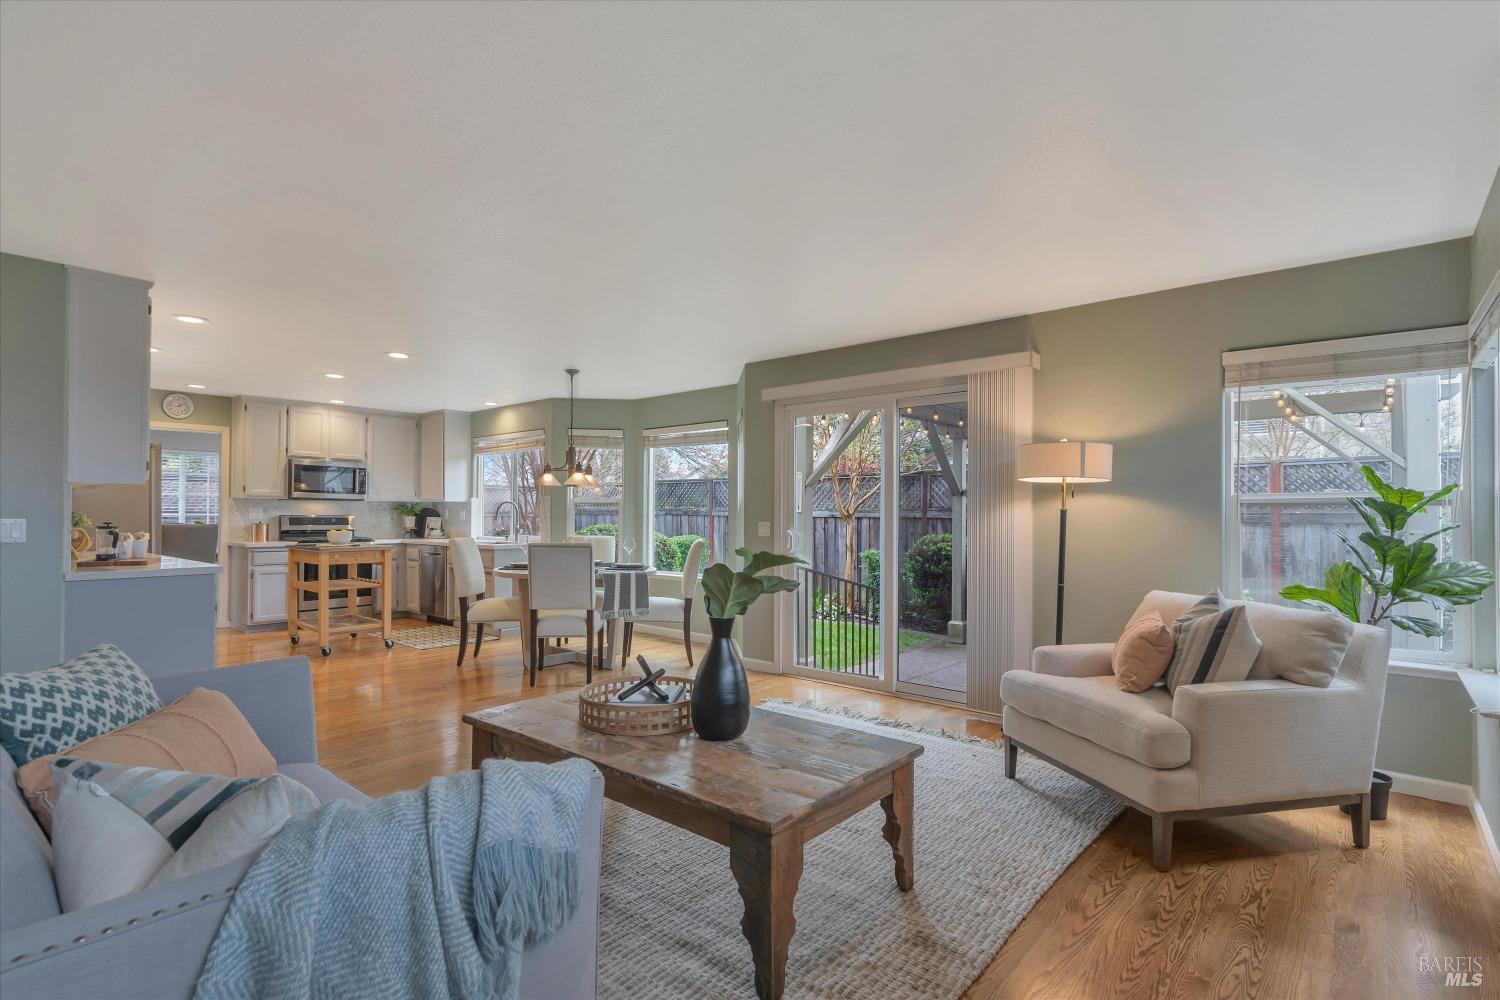
Living room with a brick fireplace, hardwood floors, and sliding doors to a patio.
Open-plan living room with a dining area, kitchen, and sliding doors to the patio.
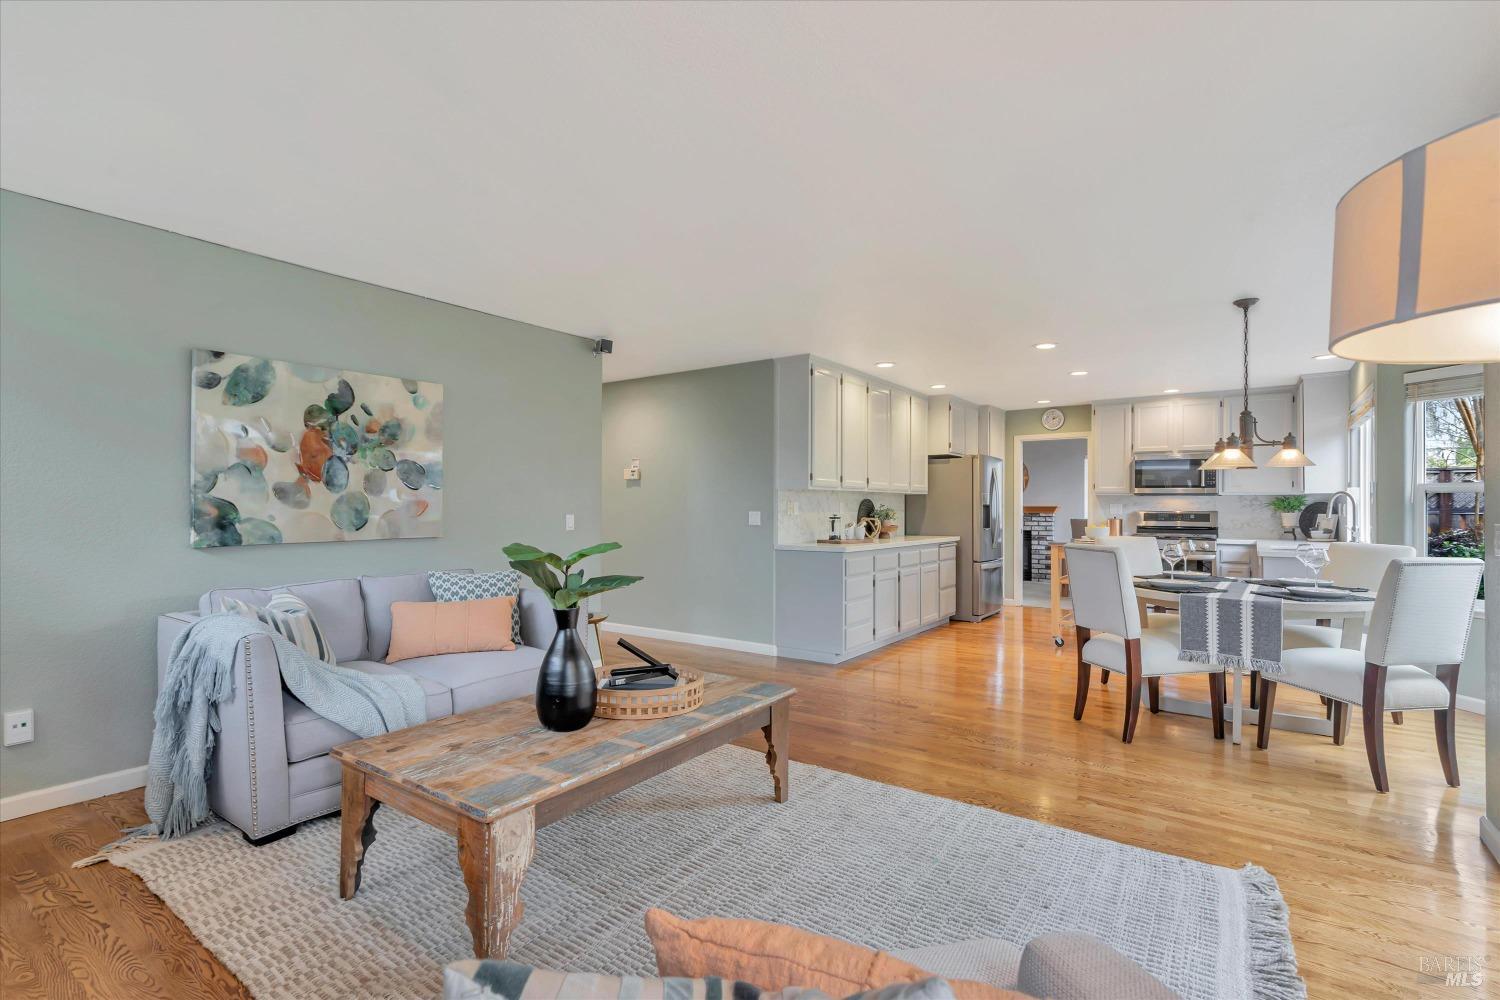
Open-plan living room with a gray sofa, rustic coffee table, hardwood floors, and adjoining white kitchen.
Kitchen with white cabinets, stainless steel appliances, and a wood island overlooking the backyard.
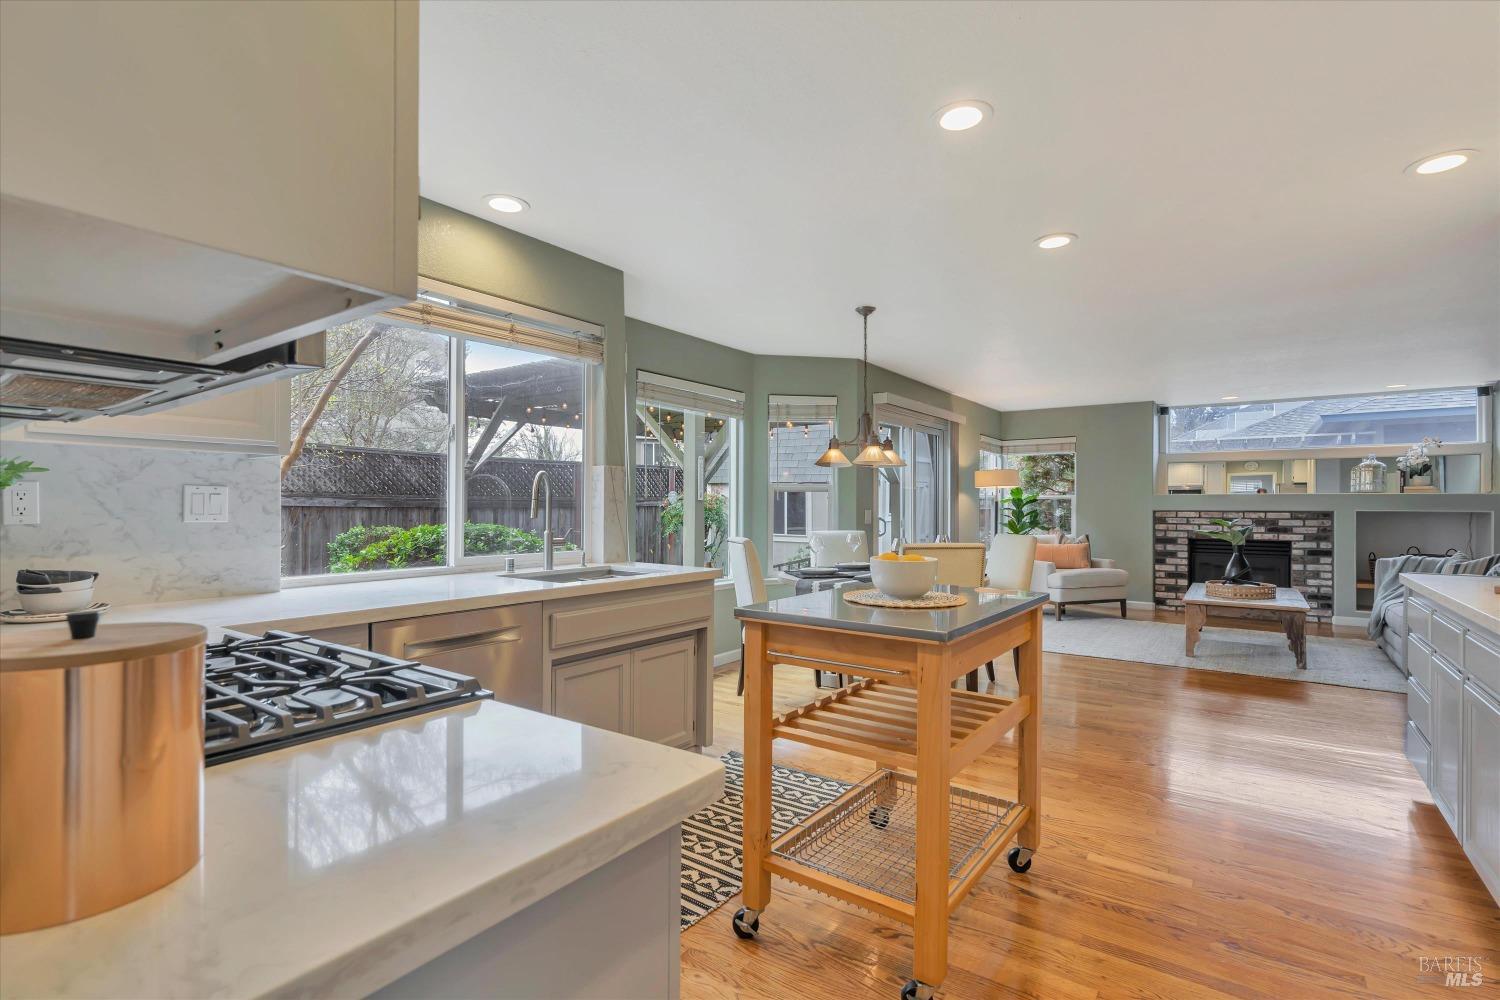
Open-plan kitchen with marble counters and wooden island cart, leading to a living area with a brick fireplace.
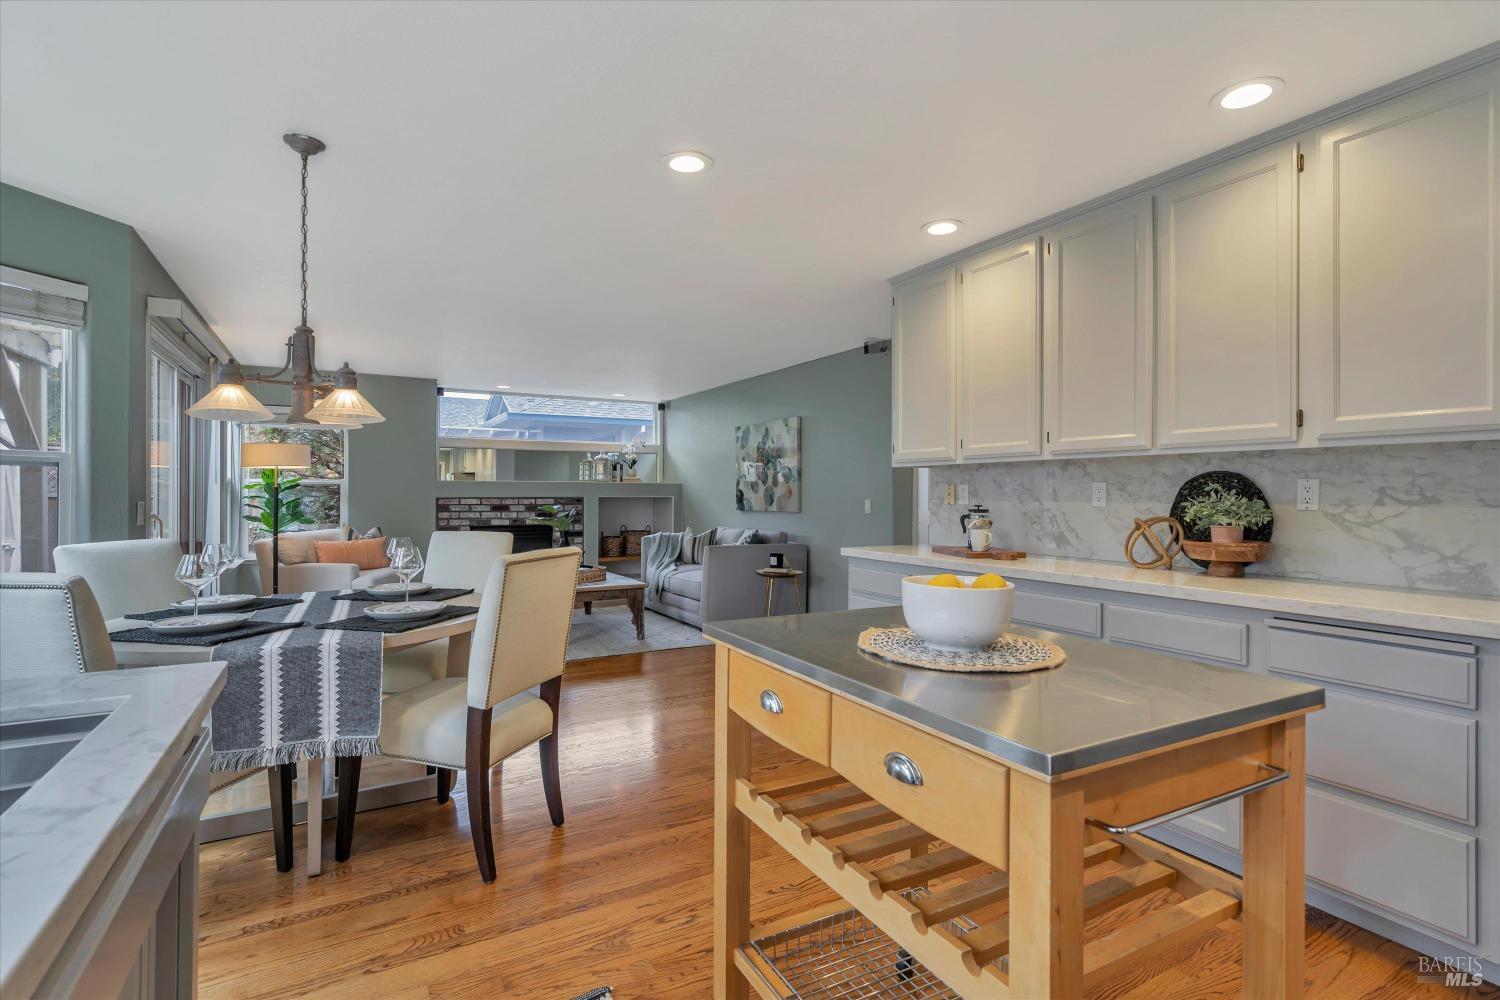
Open-plan kitchen with a wood island, white cabinets, and dining area overlooking the living room.
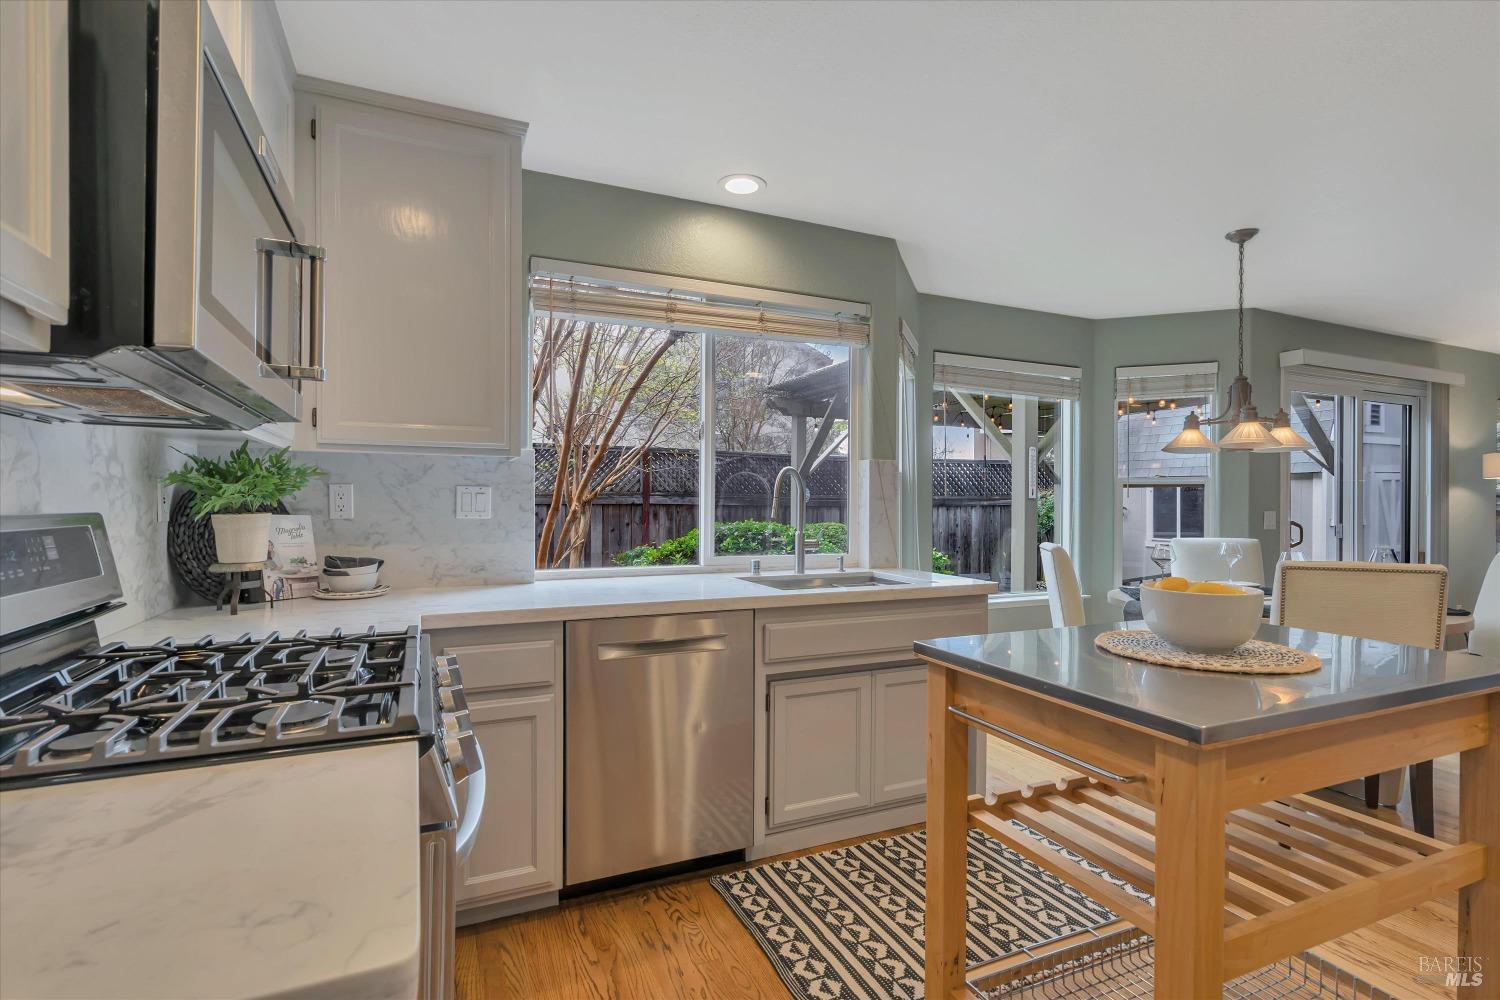
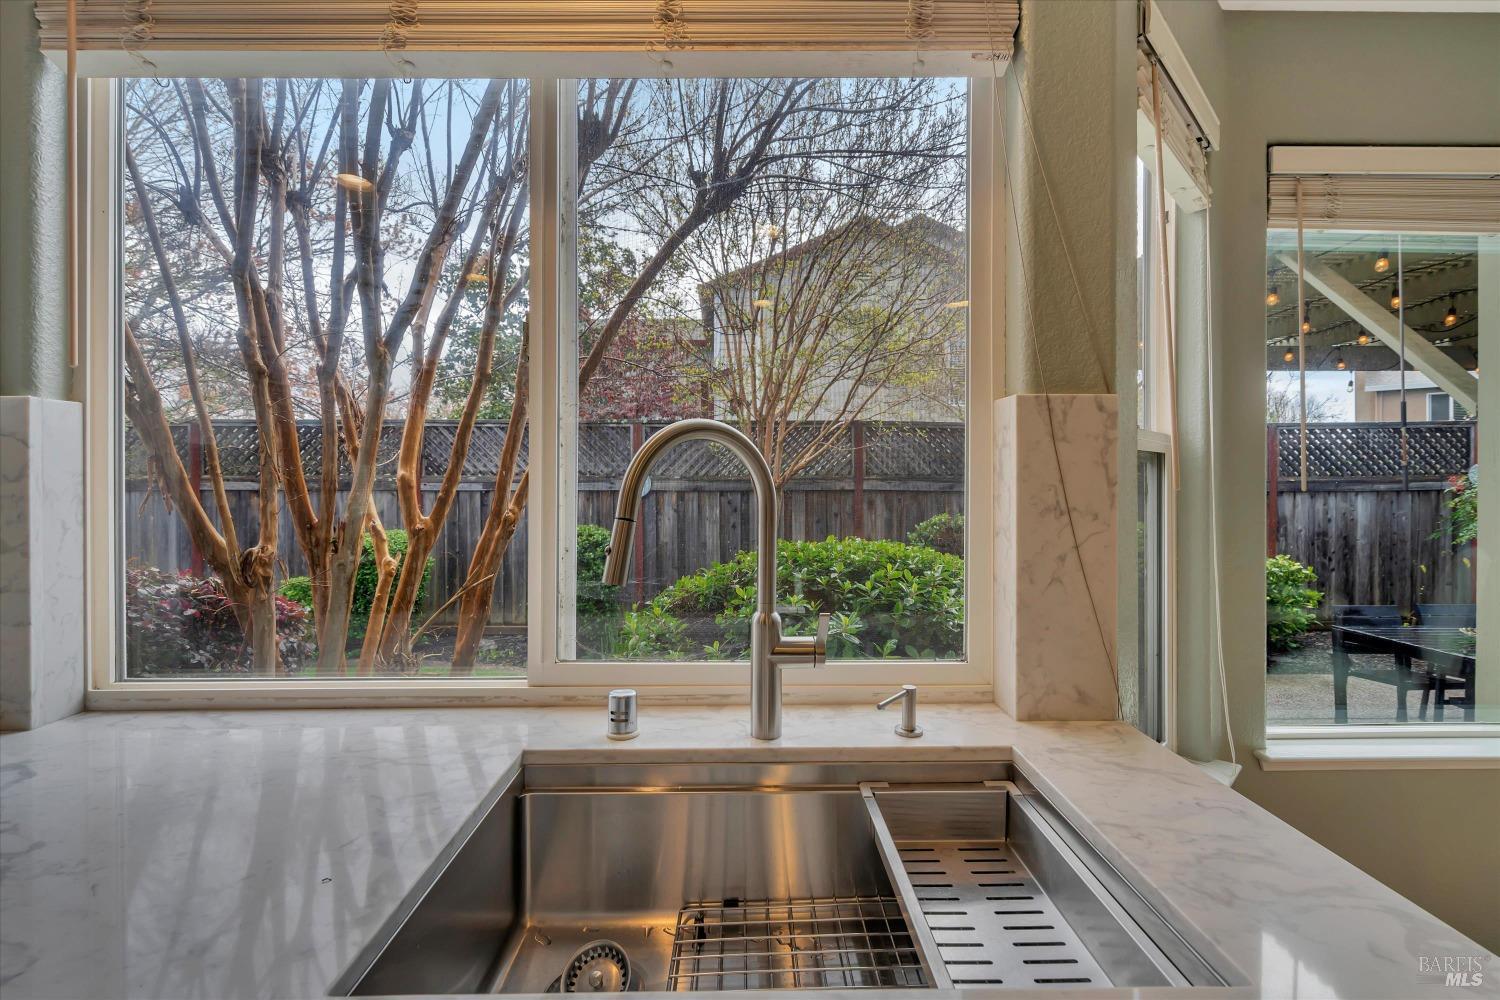
Kitchen sink and marble countertops beneath wide windows overlooking a fenced, tree-filled backyard.
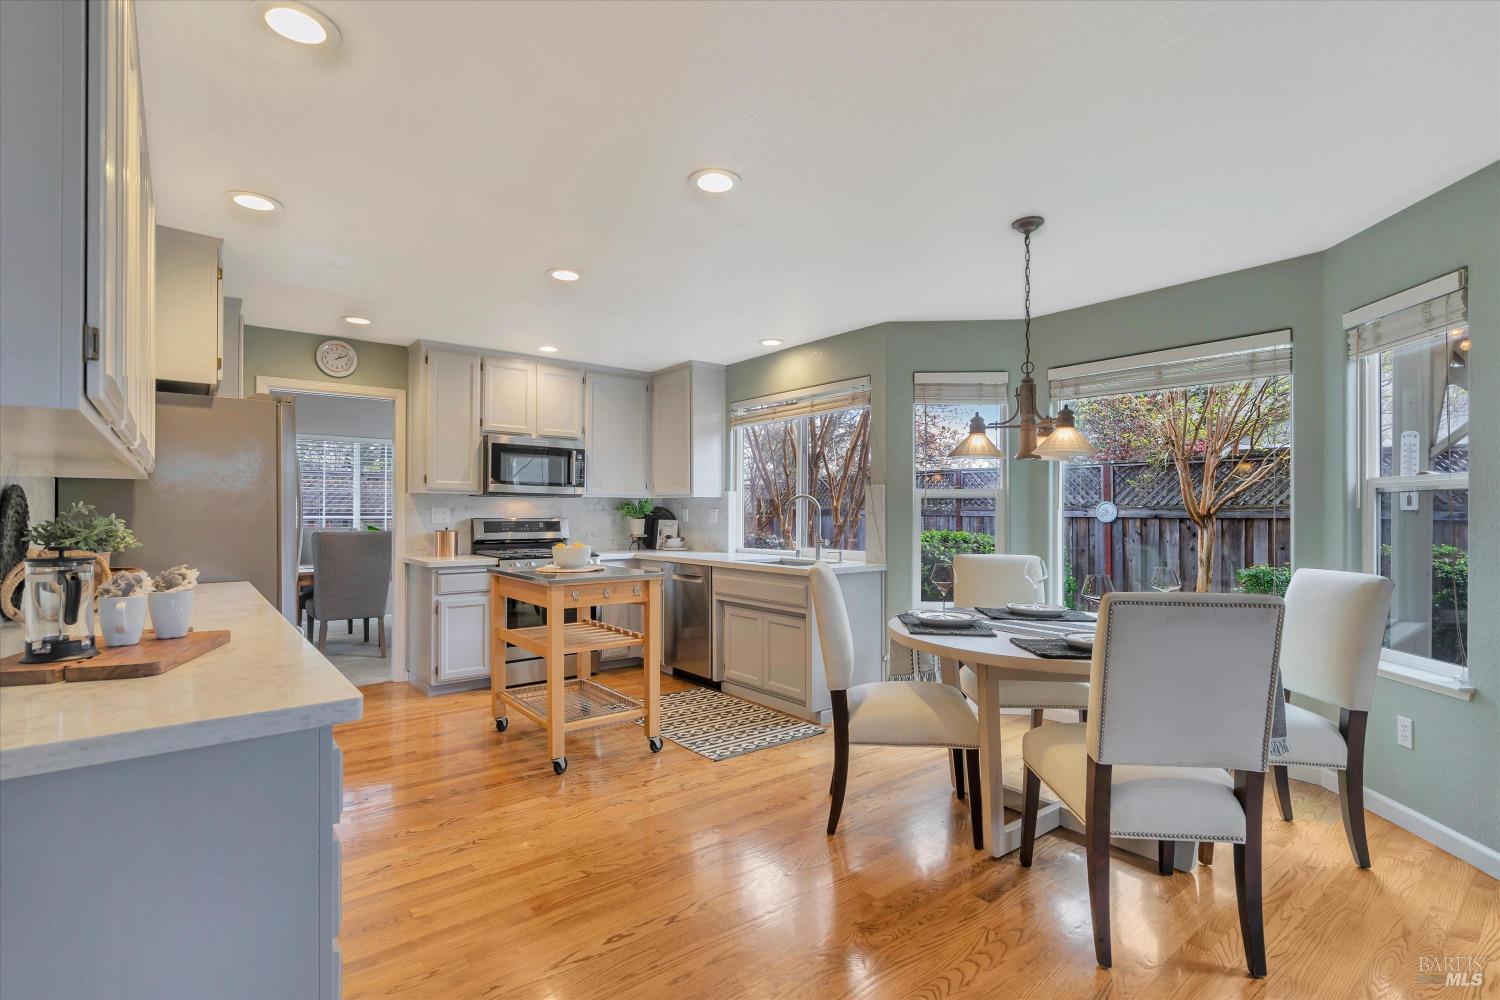
Open-plan kitchen and dining area with hardwood floors, white cabinets, and a backyard view.
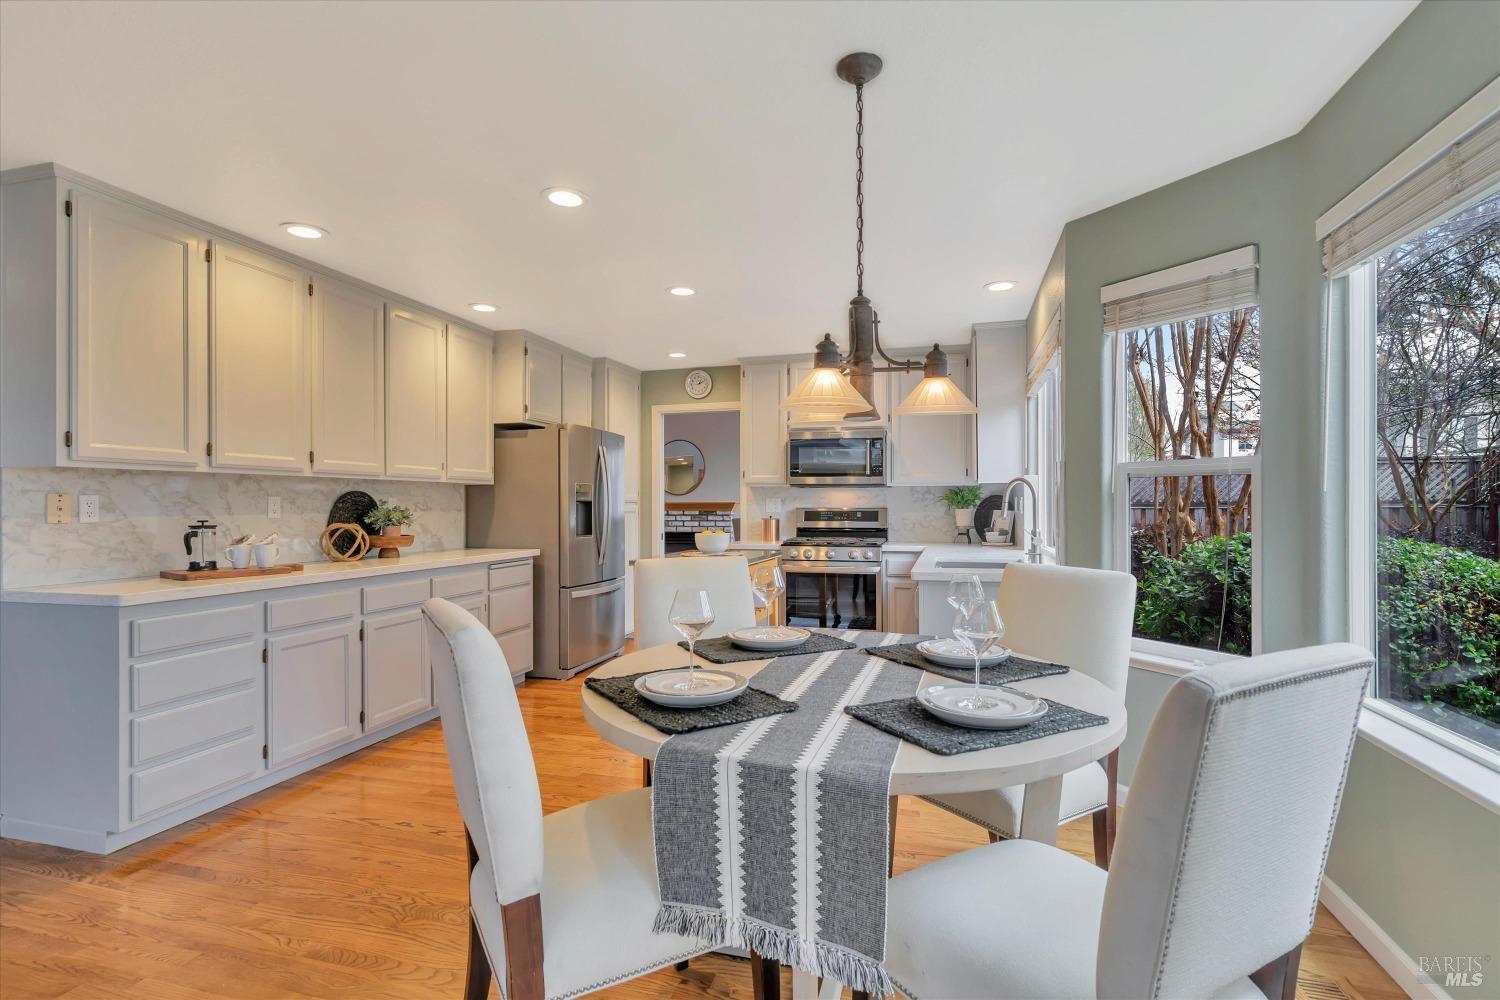
Kitchen and dining area with white cabinetry, stainless steel appliances, hardwood floors, and large yard-facing windows.
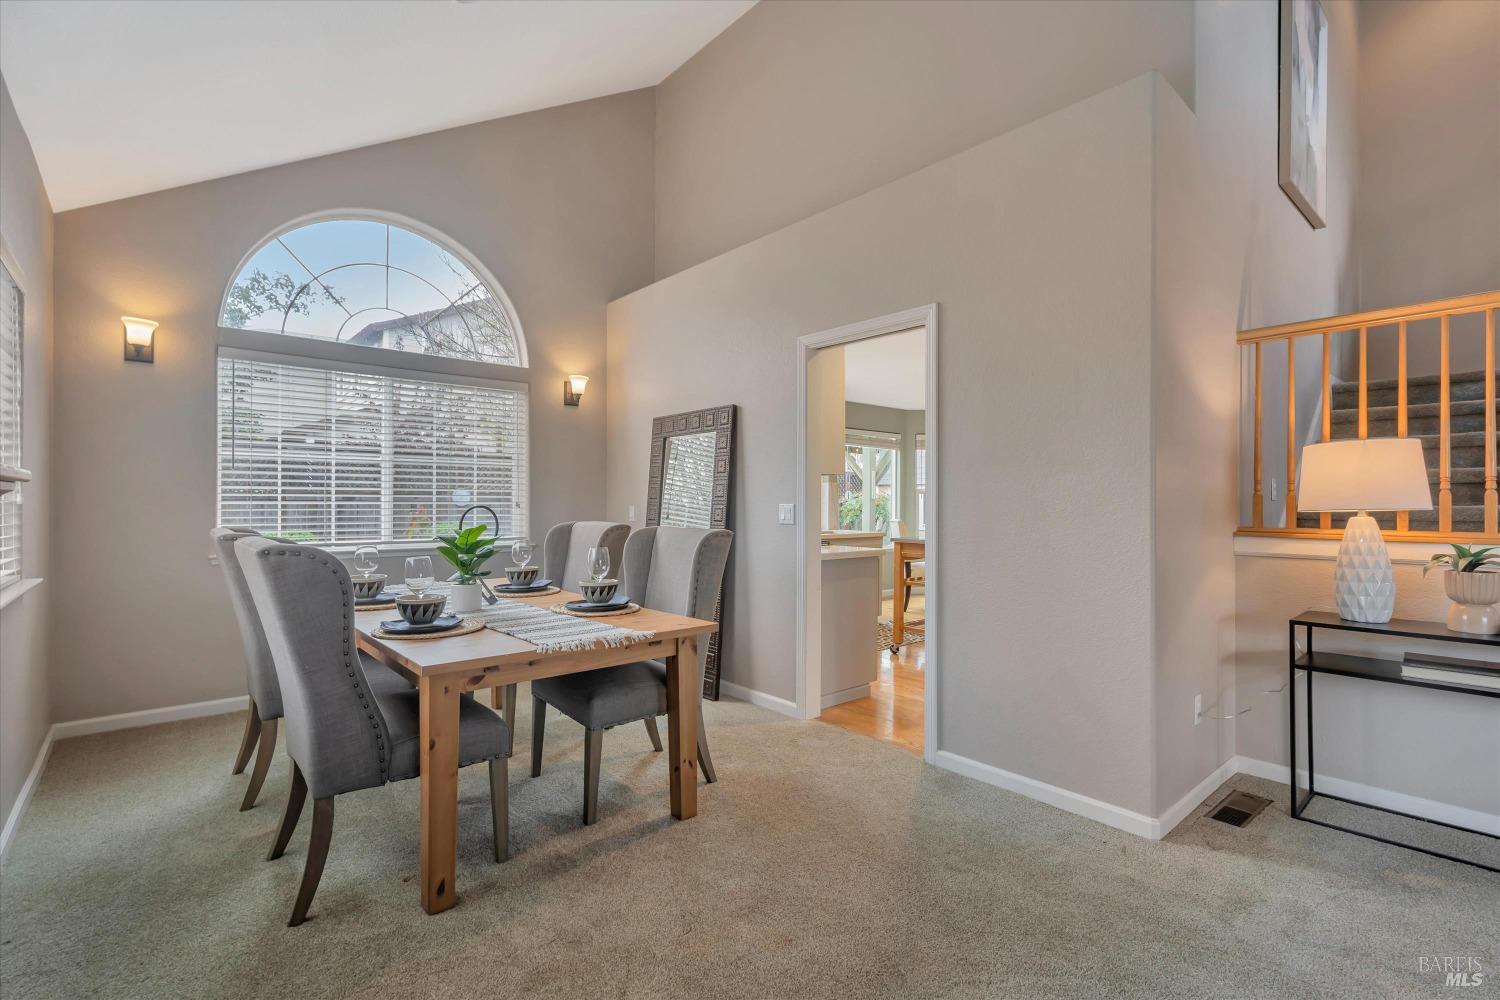
Dining room with a set table beneath a tall arched window, next to a staircase.
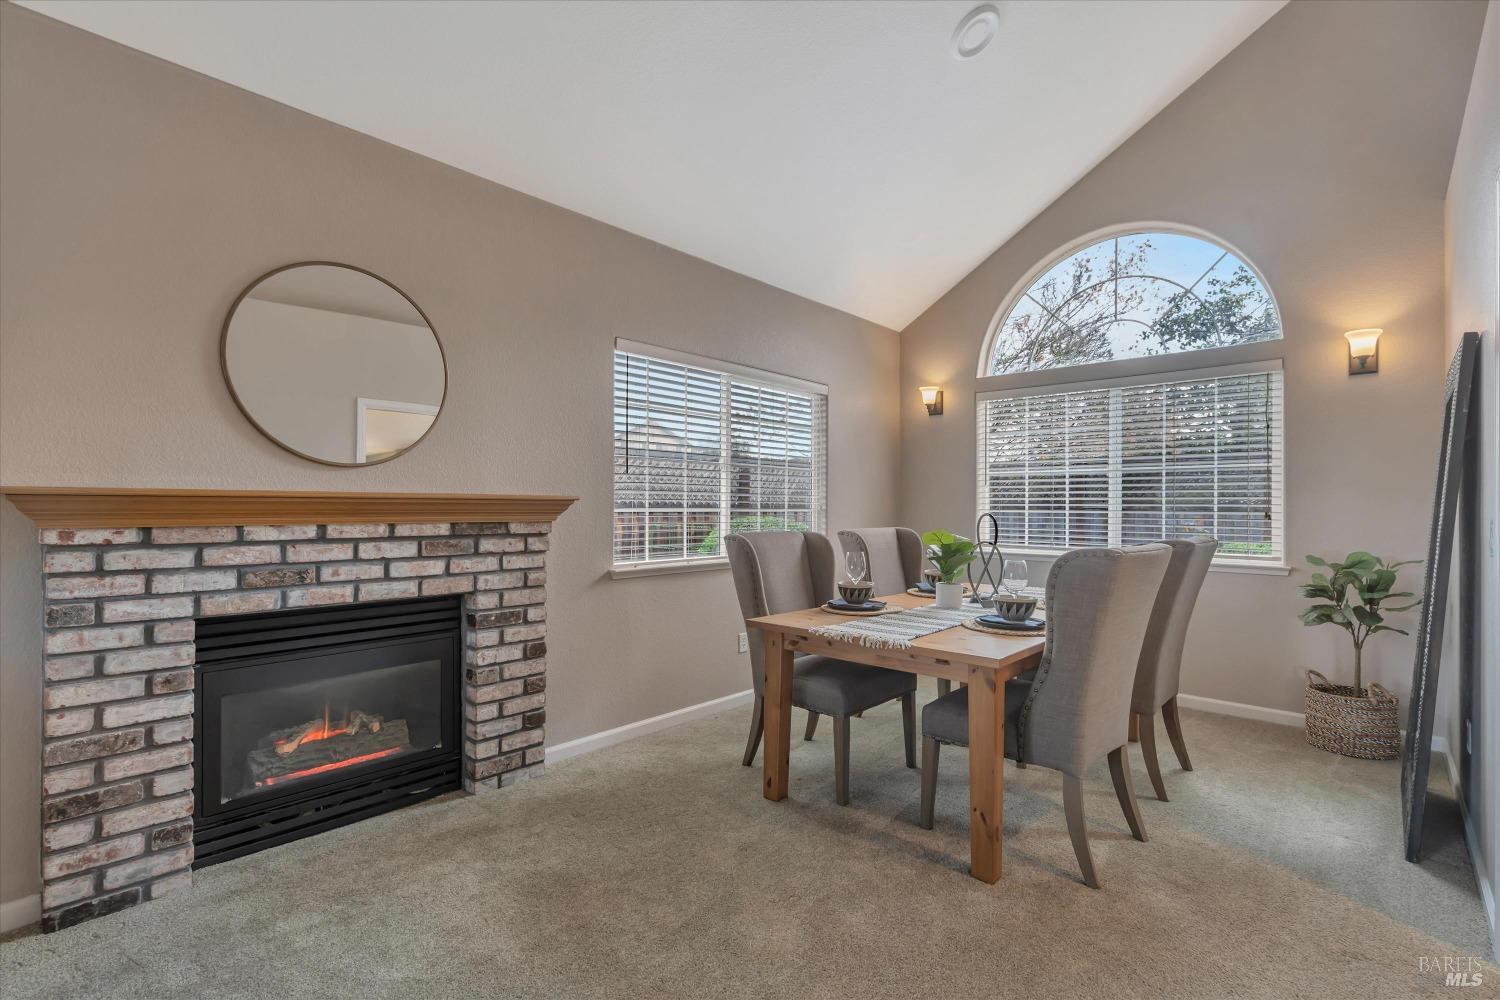
Dining room with a brick fireplace, vaulted ceiling, and large arched window.
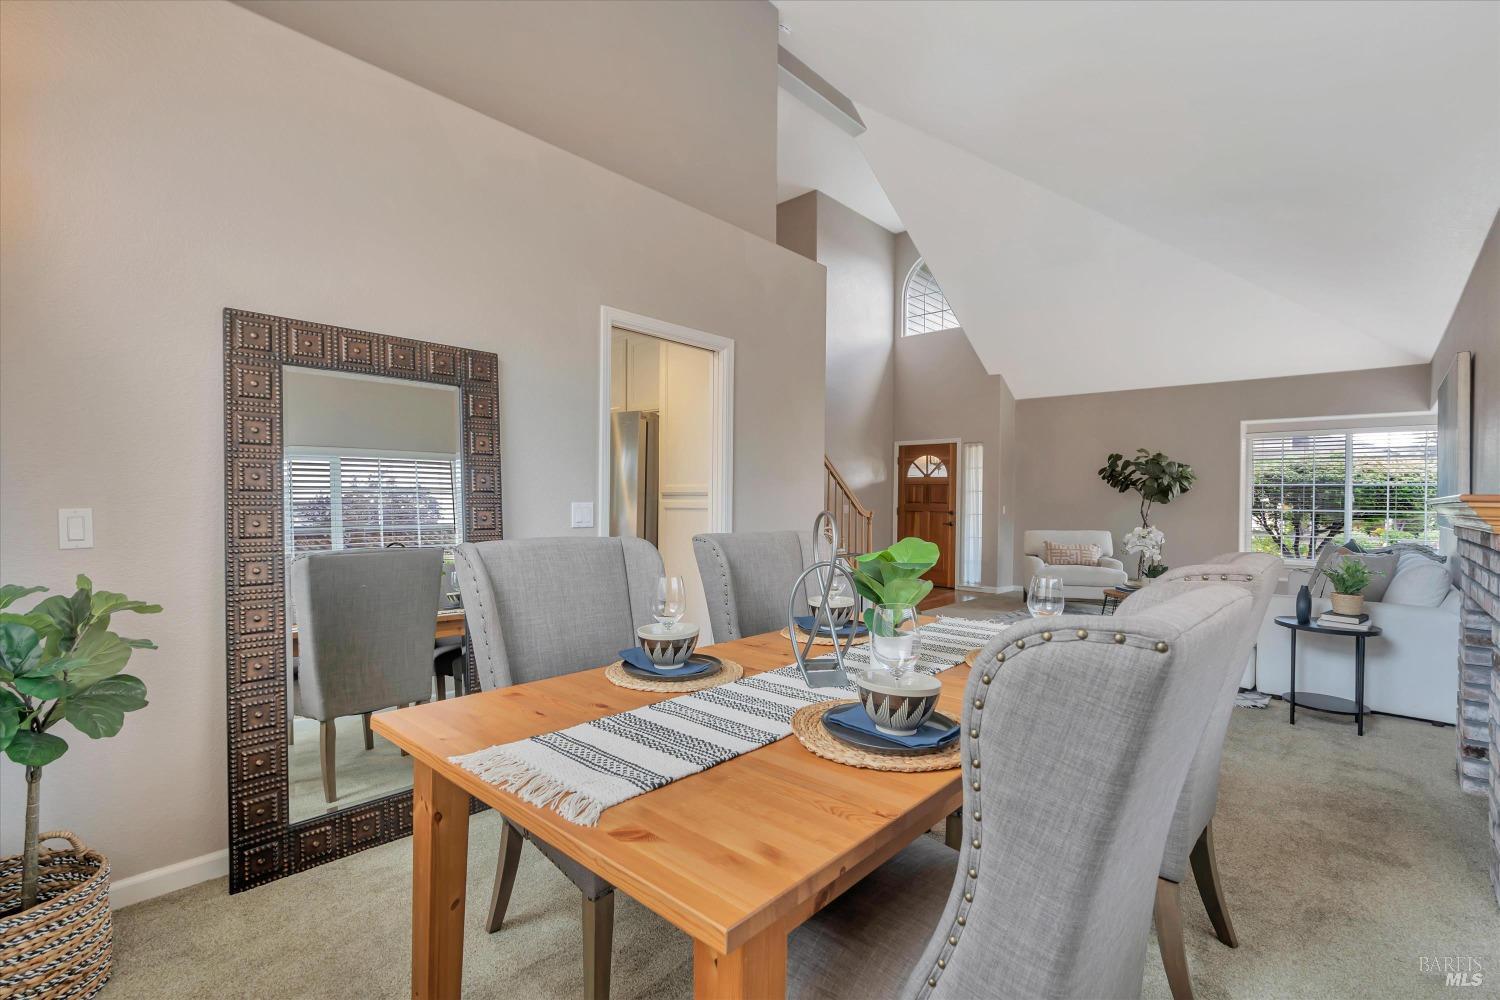
Dining area with a wooden table and gray chairs beneath a vaulted ceiling, open to a bright living room.
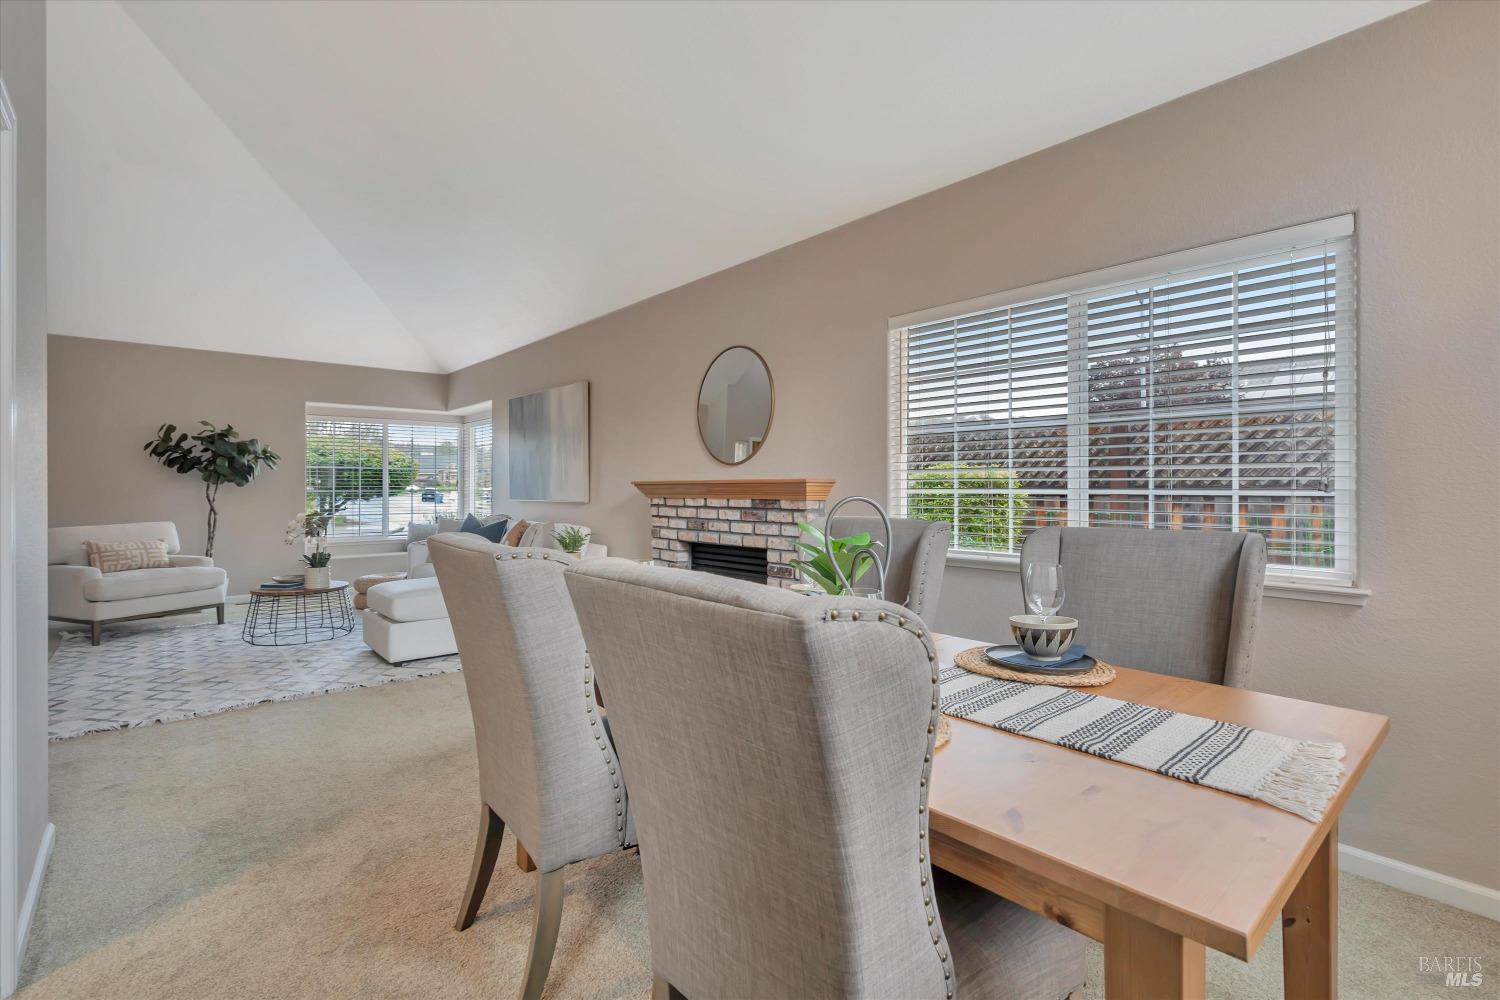
Living and dining room with a vaulted ceiling, brick fireplace, and large windows.
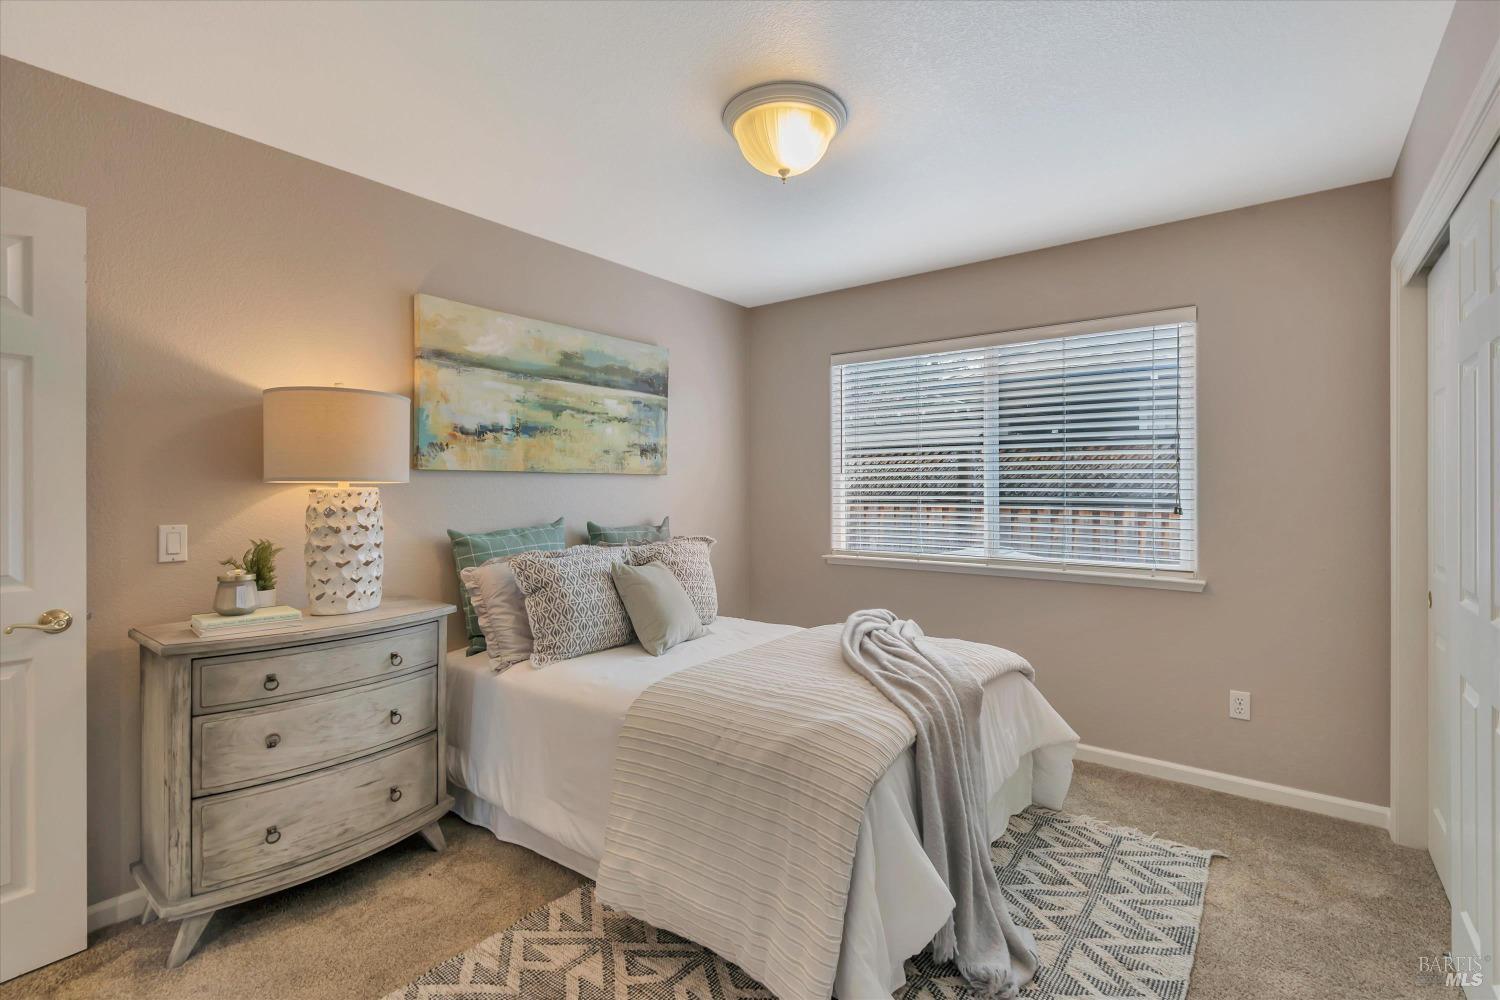
Furnished bedroom with white and gray bedding, a pale wood dresser, and a window with blinds.
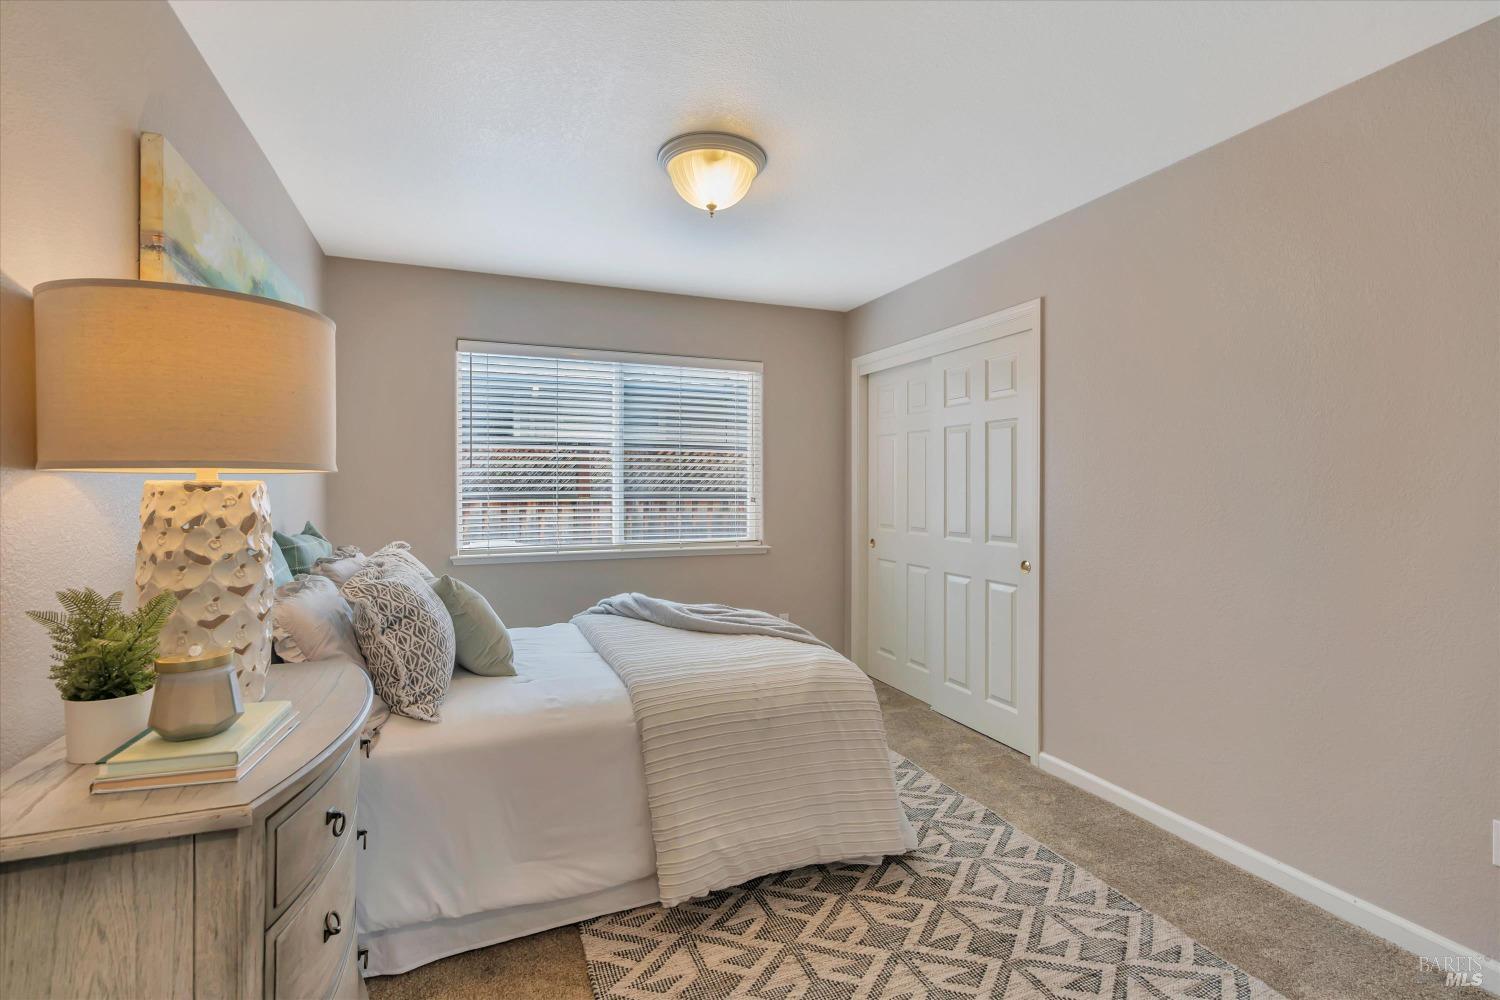
Staged bedroom with a white bed, geometric rug, window blinds, and double closet doors.
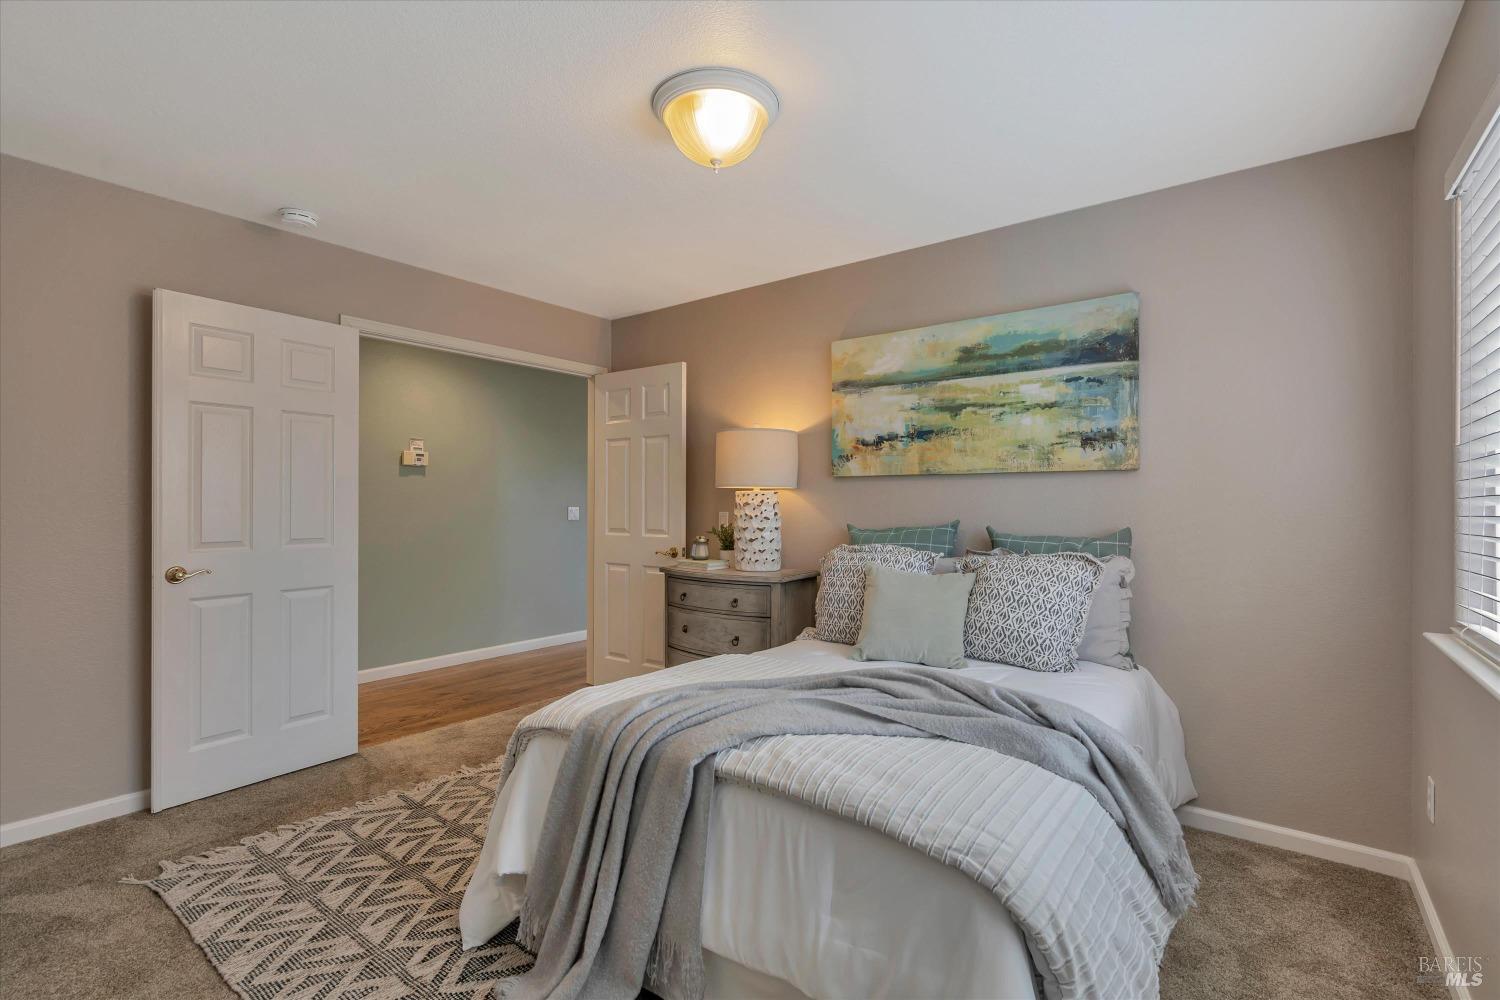
Staged bedroom with layered gray bedding, patterned pillows, and abstract art above the bed.
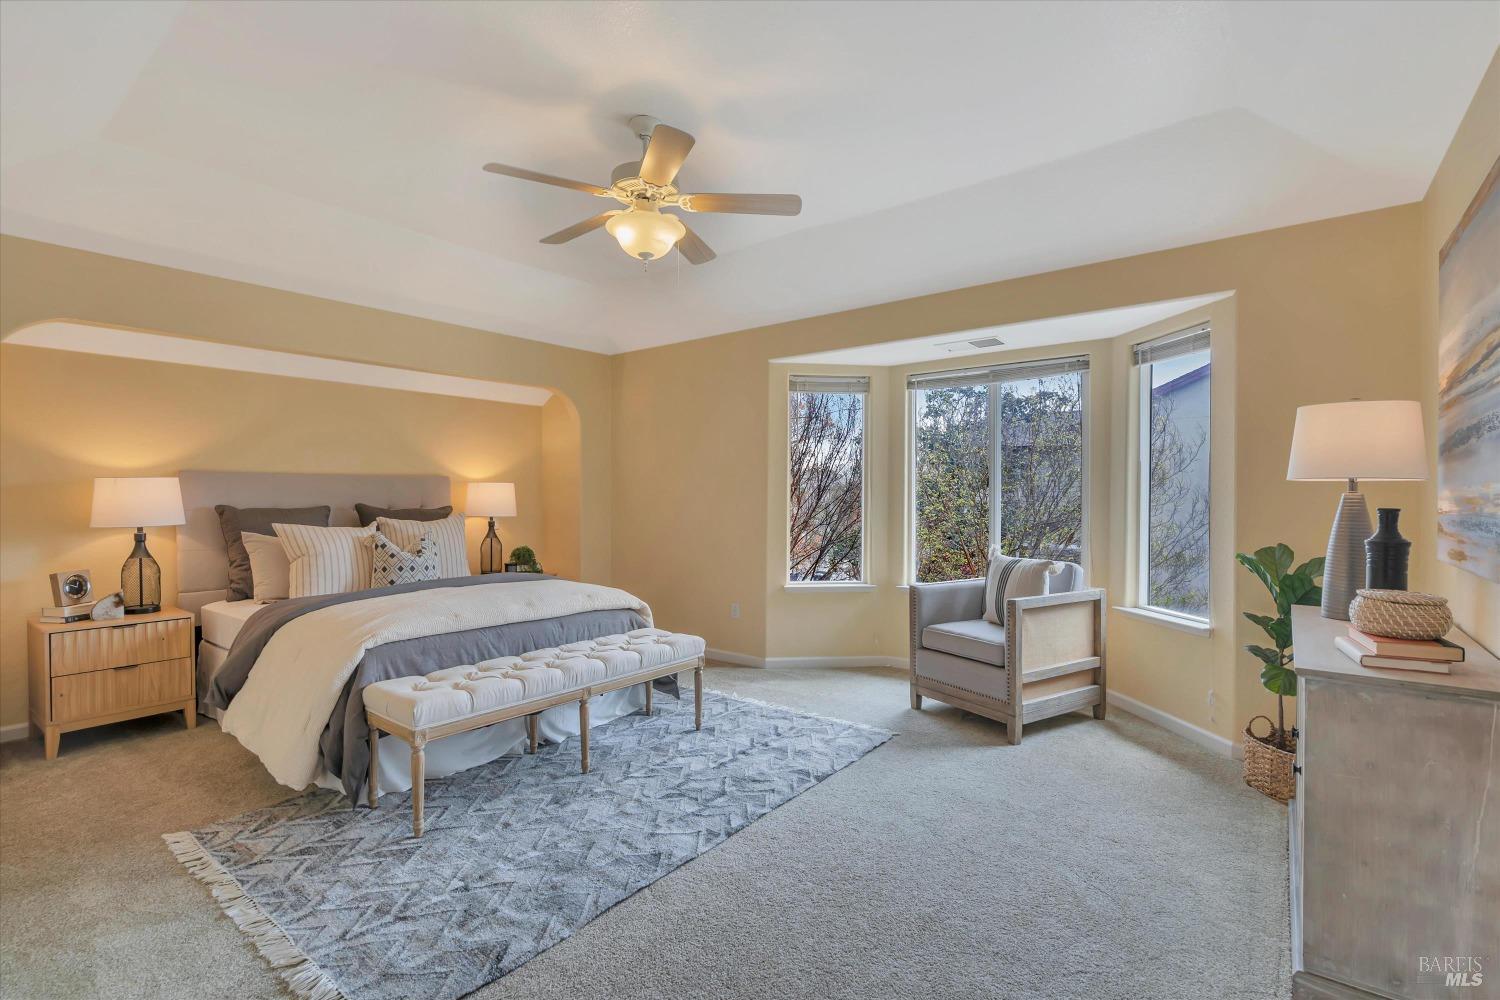
Staged bedroom with a king-size bed, tufted bench, and sitting chair beside tall windows.
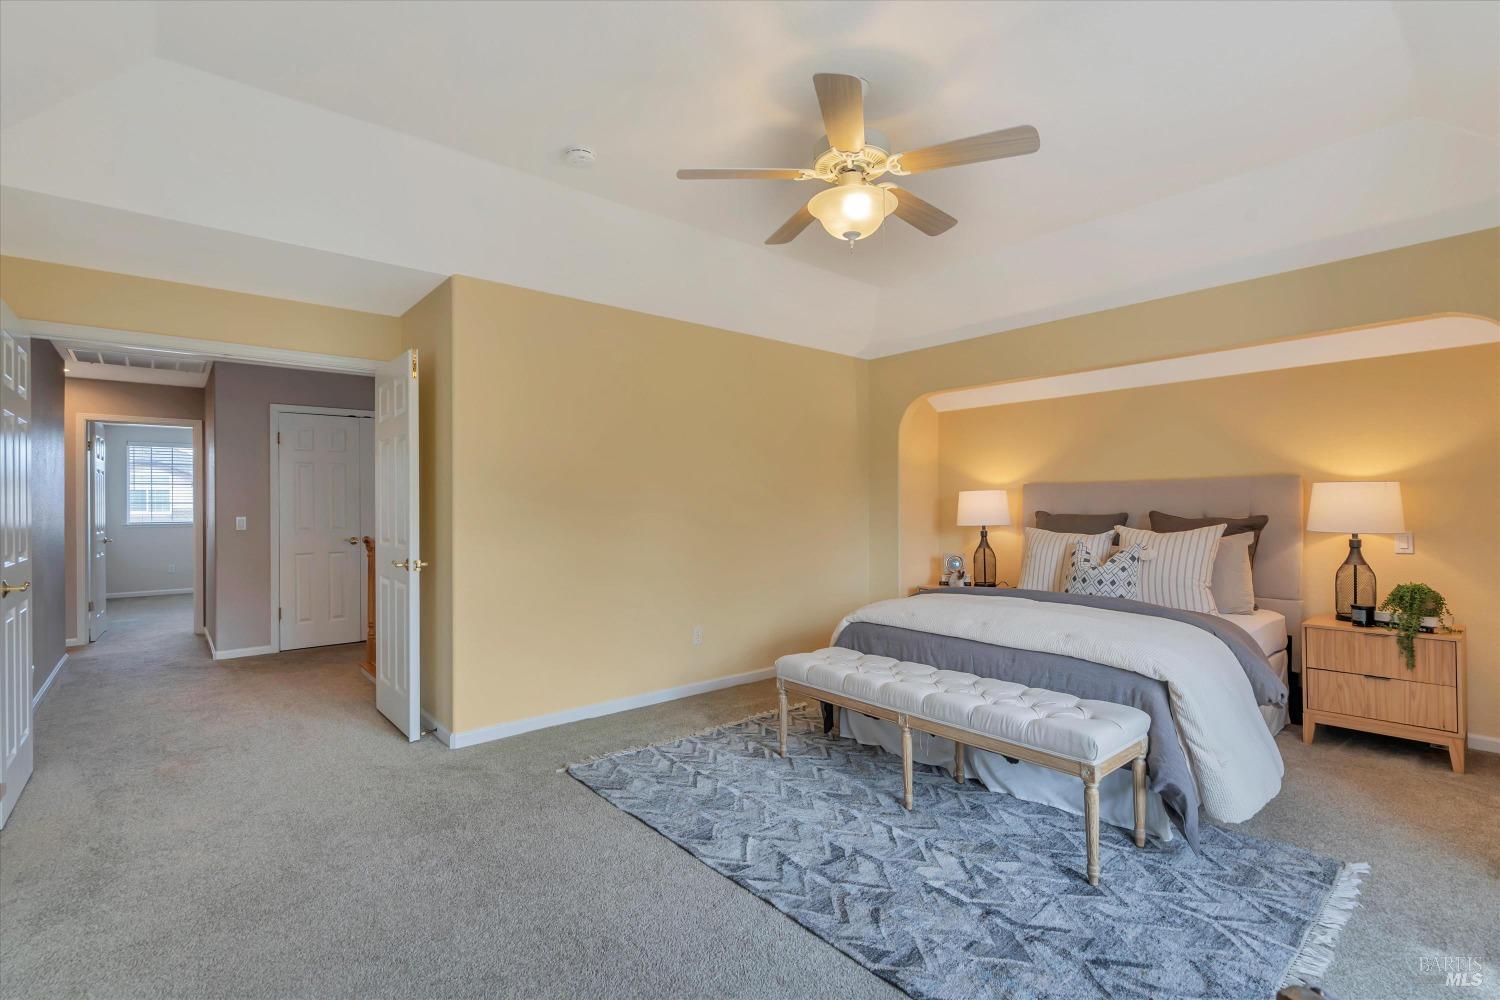
Primary bedroom with a king-size bed, arched alcove, ceiling fan, and tufted bench.
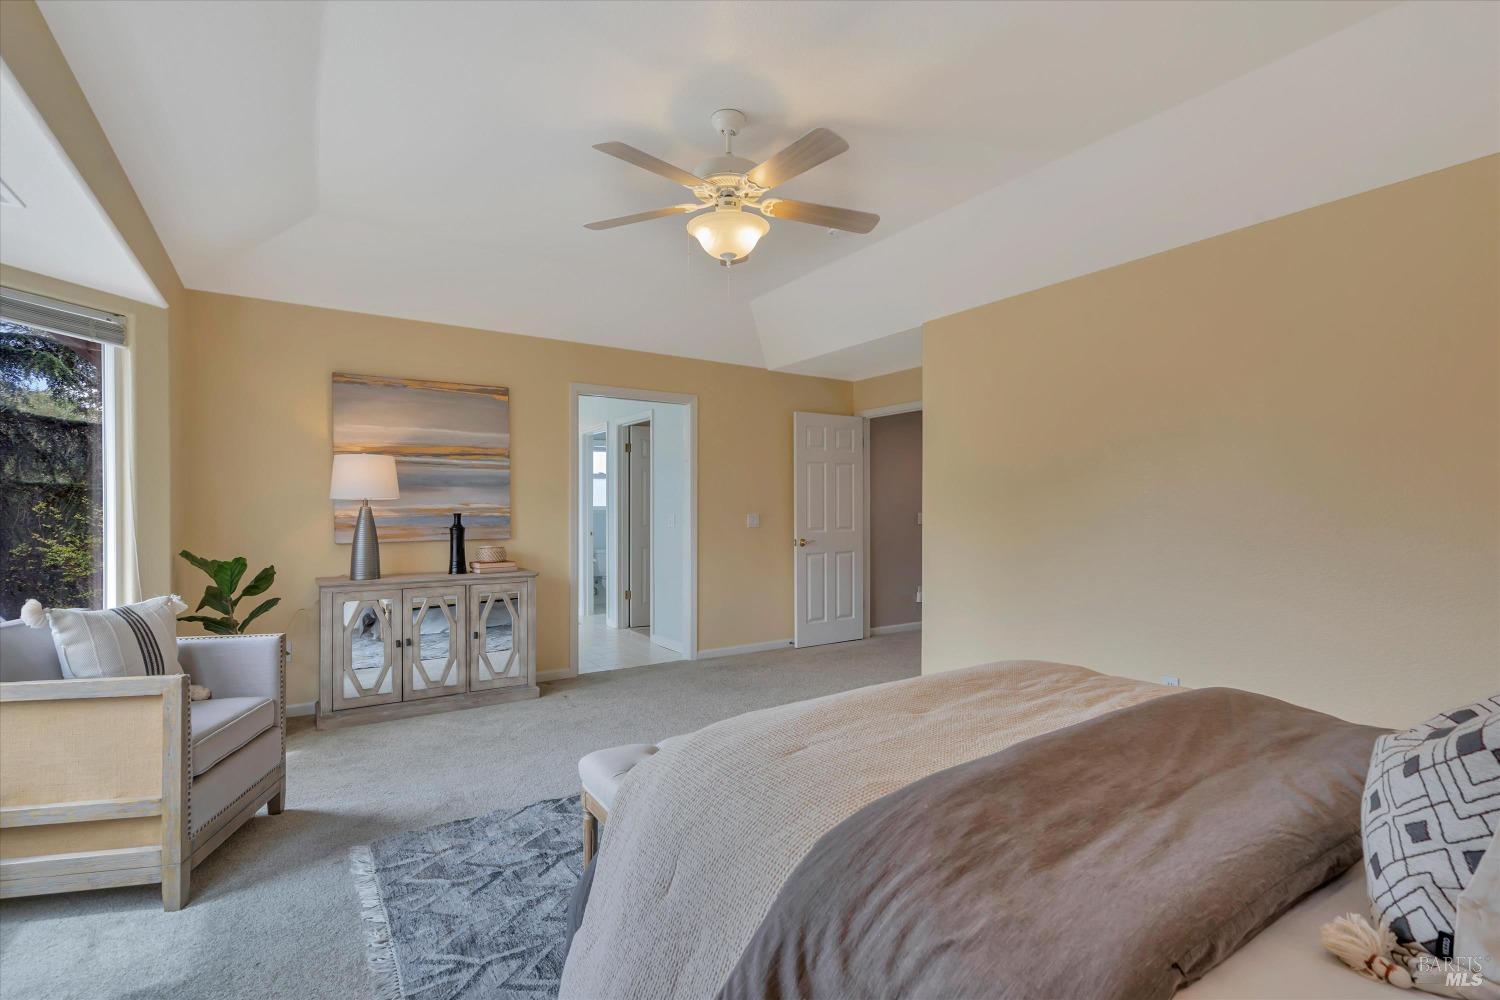
Staged bedroom with a vaulted ceiling, ceiling fan, large window, and neutral furnishings.
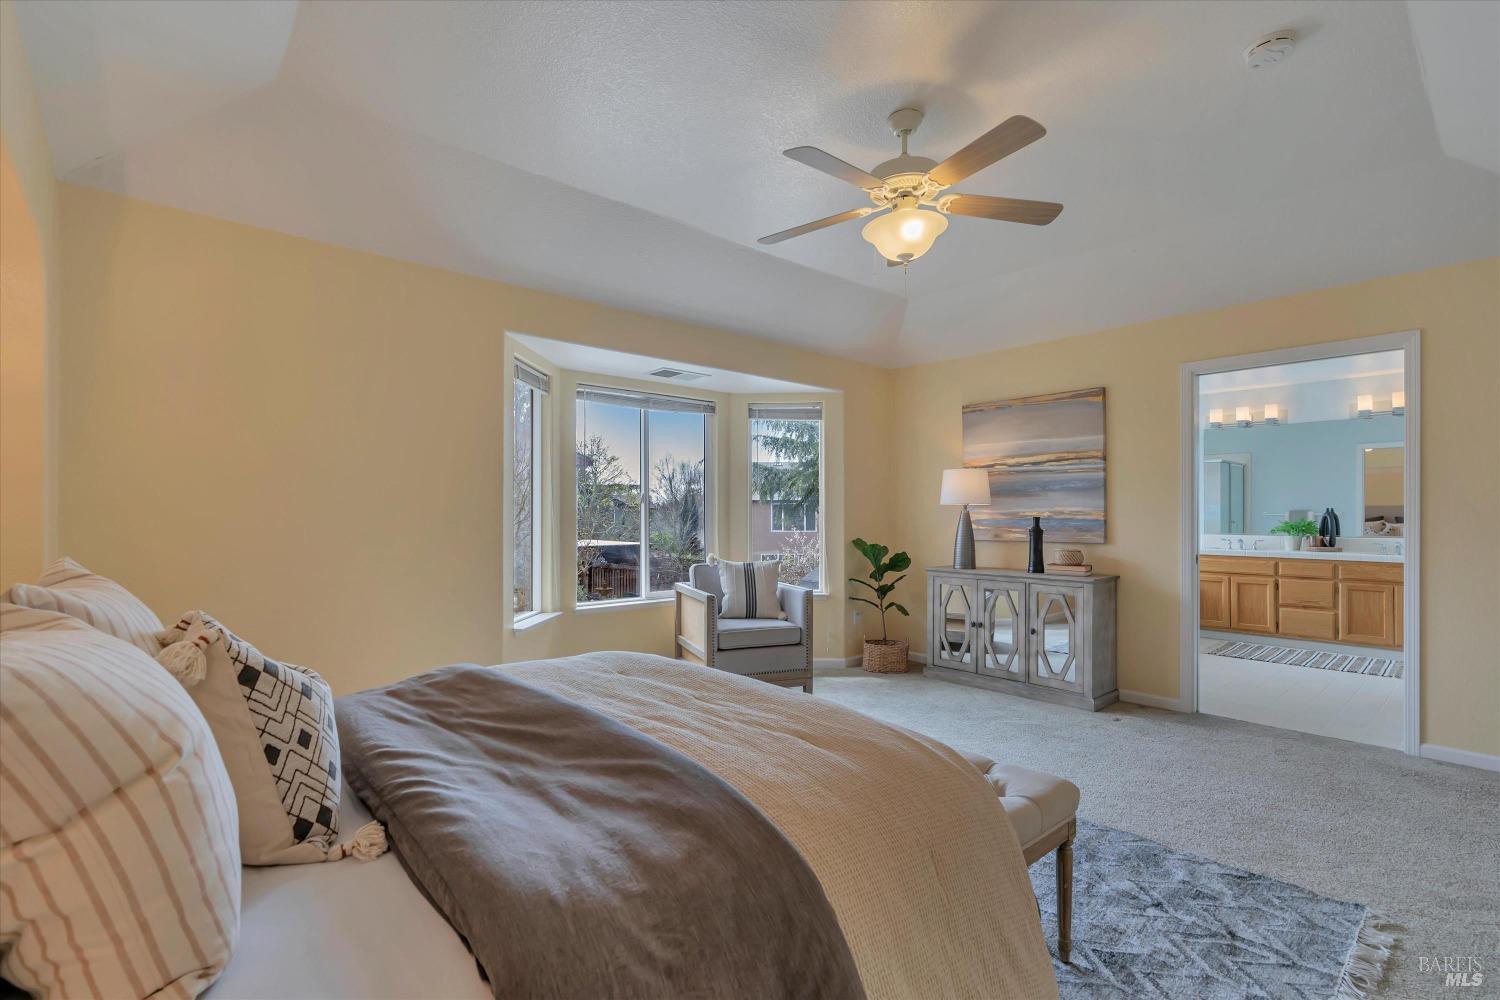
Staged bedroom with a large bed, bay window, ceiling fan, and adjoining bathroom.
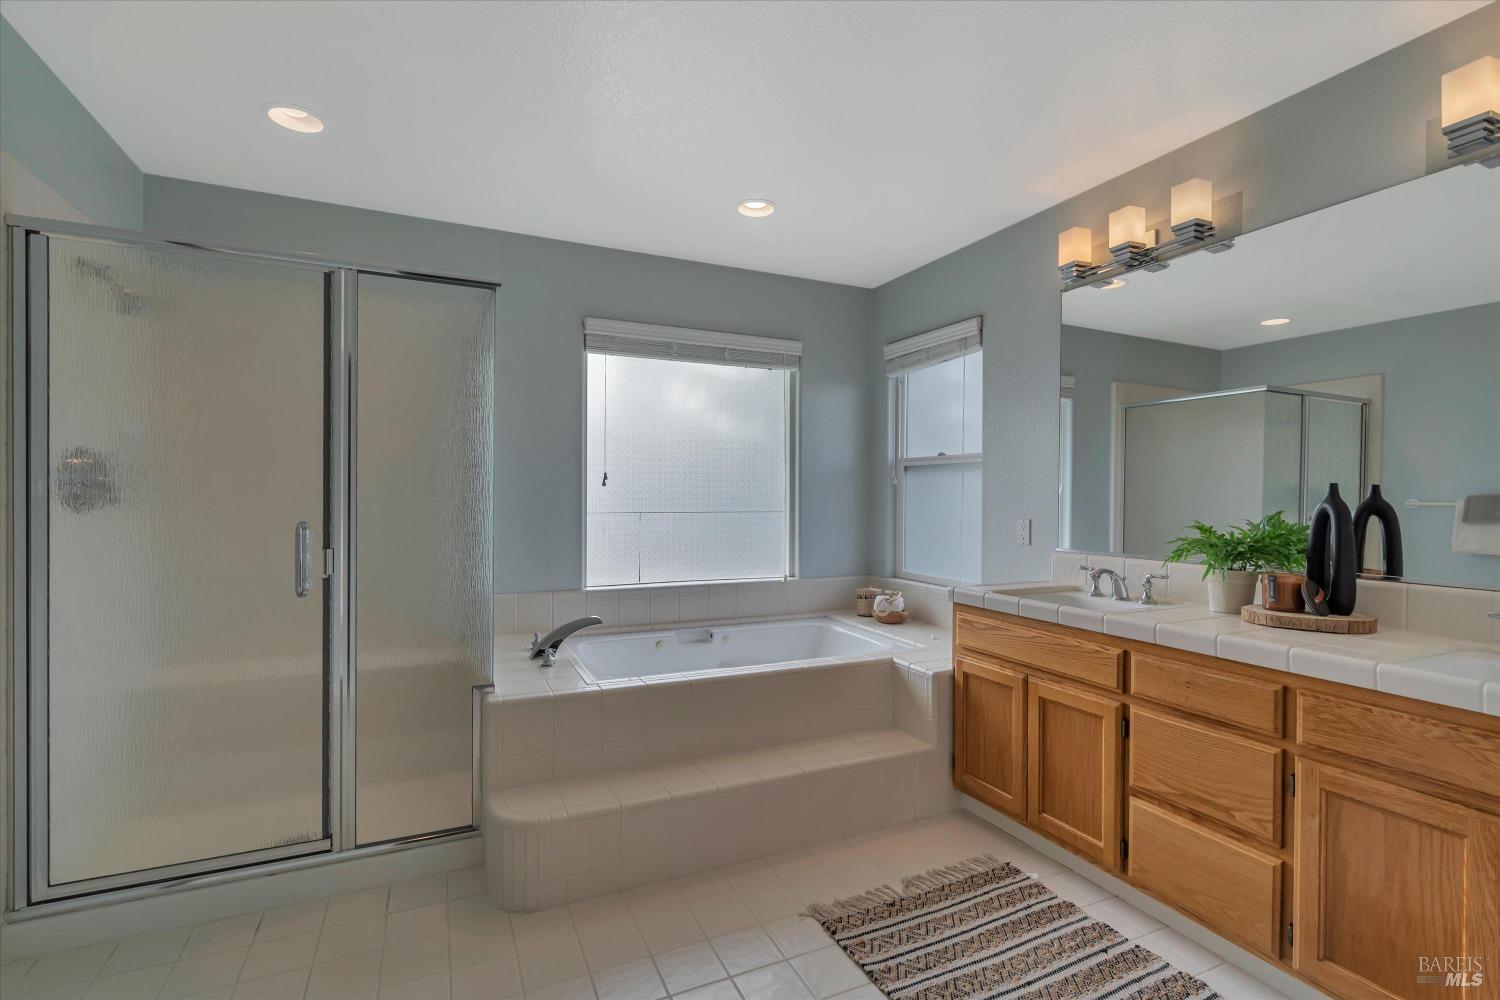
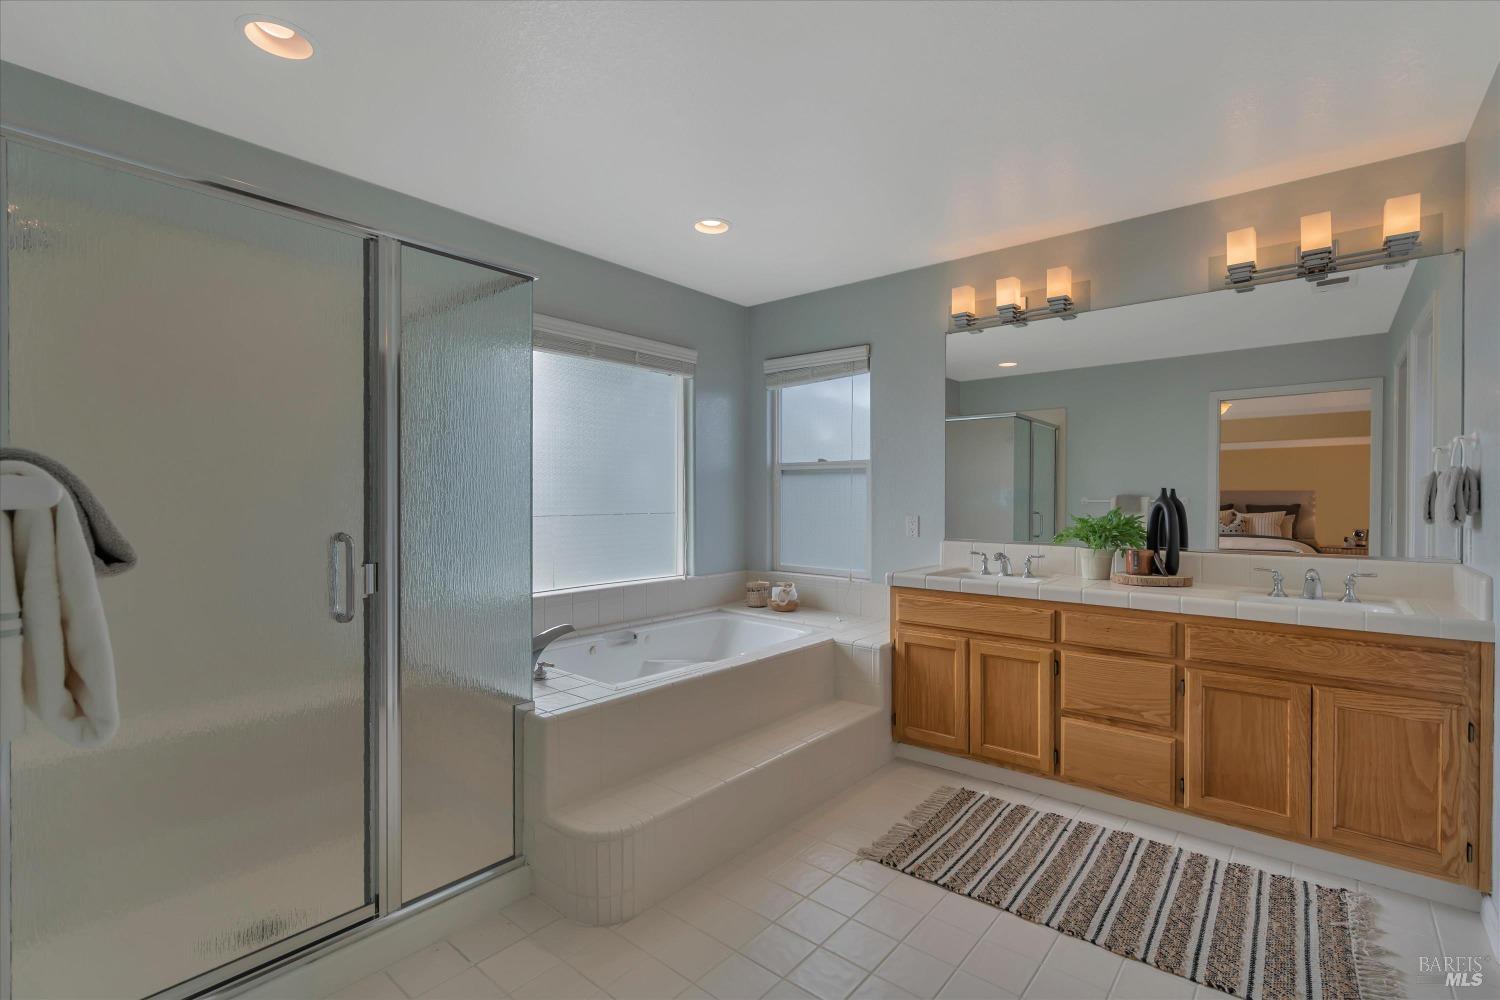
Bathroom with a built-in soaking tub, glass shower, and long oak vanity.
Bathroom with a frosted-glass shower, built-in tub, and long double-sink vanity with wood cabinets.
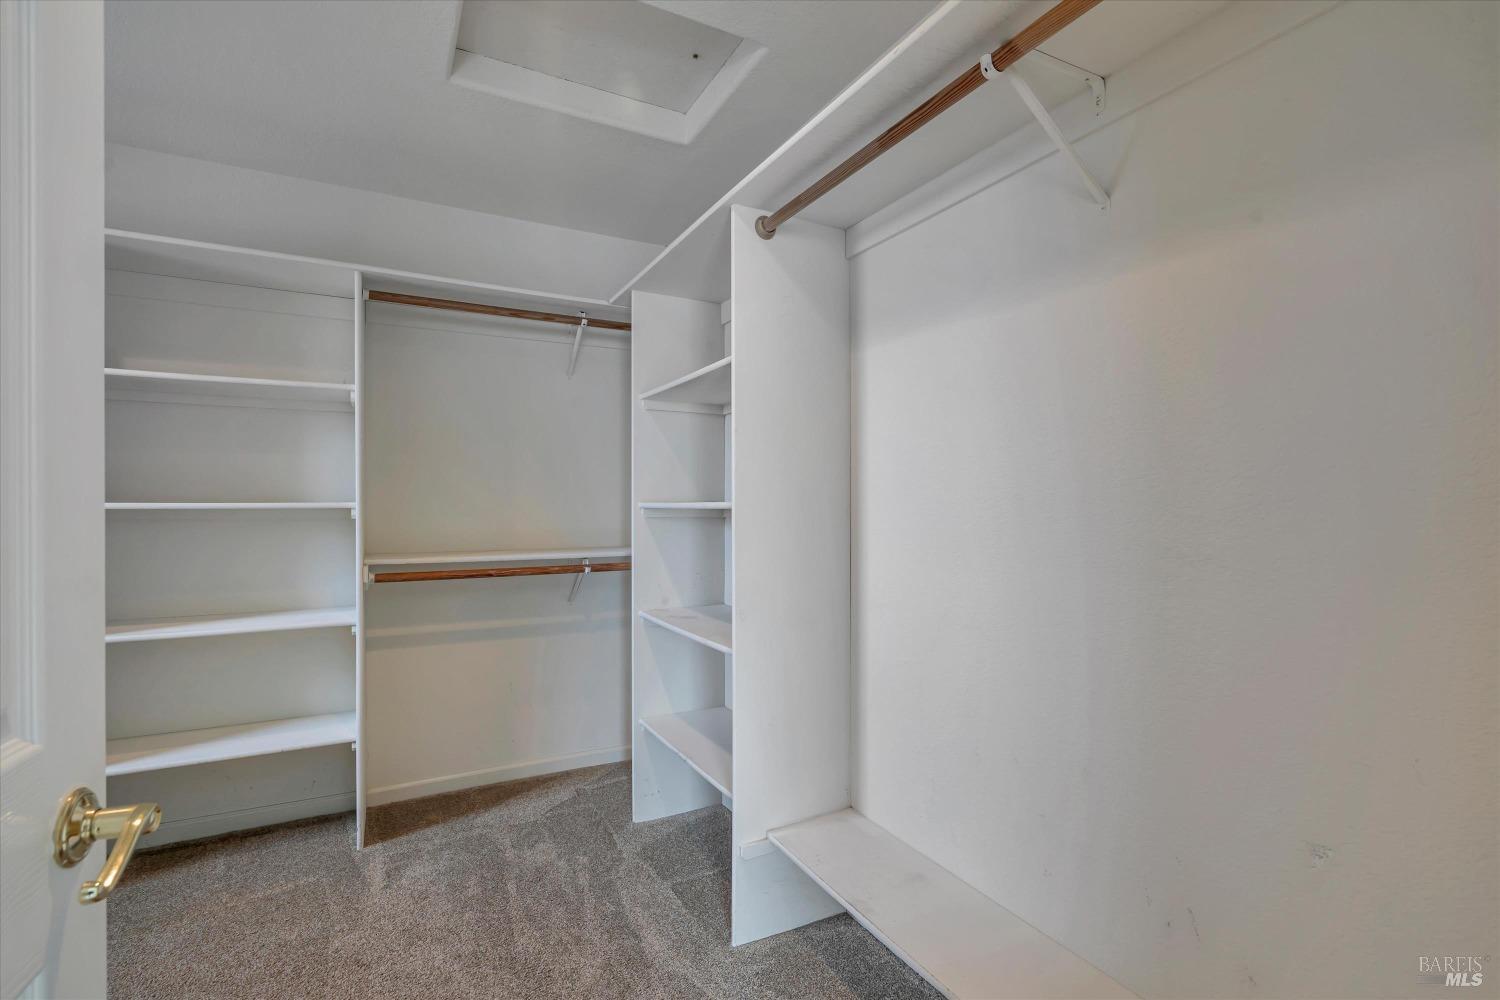
Walk-in closet with white built-in shelves, wooden hanging rods, a bench, and gray carpet.
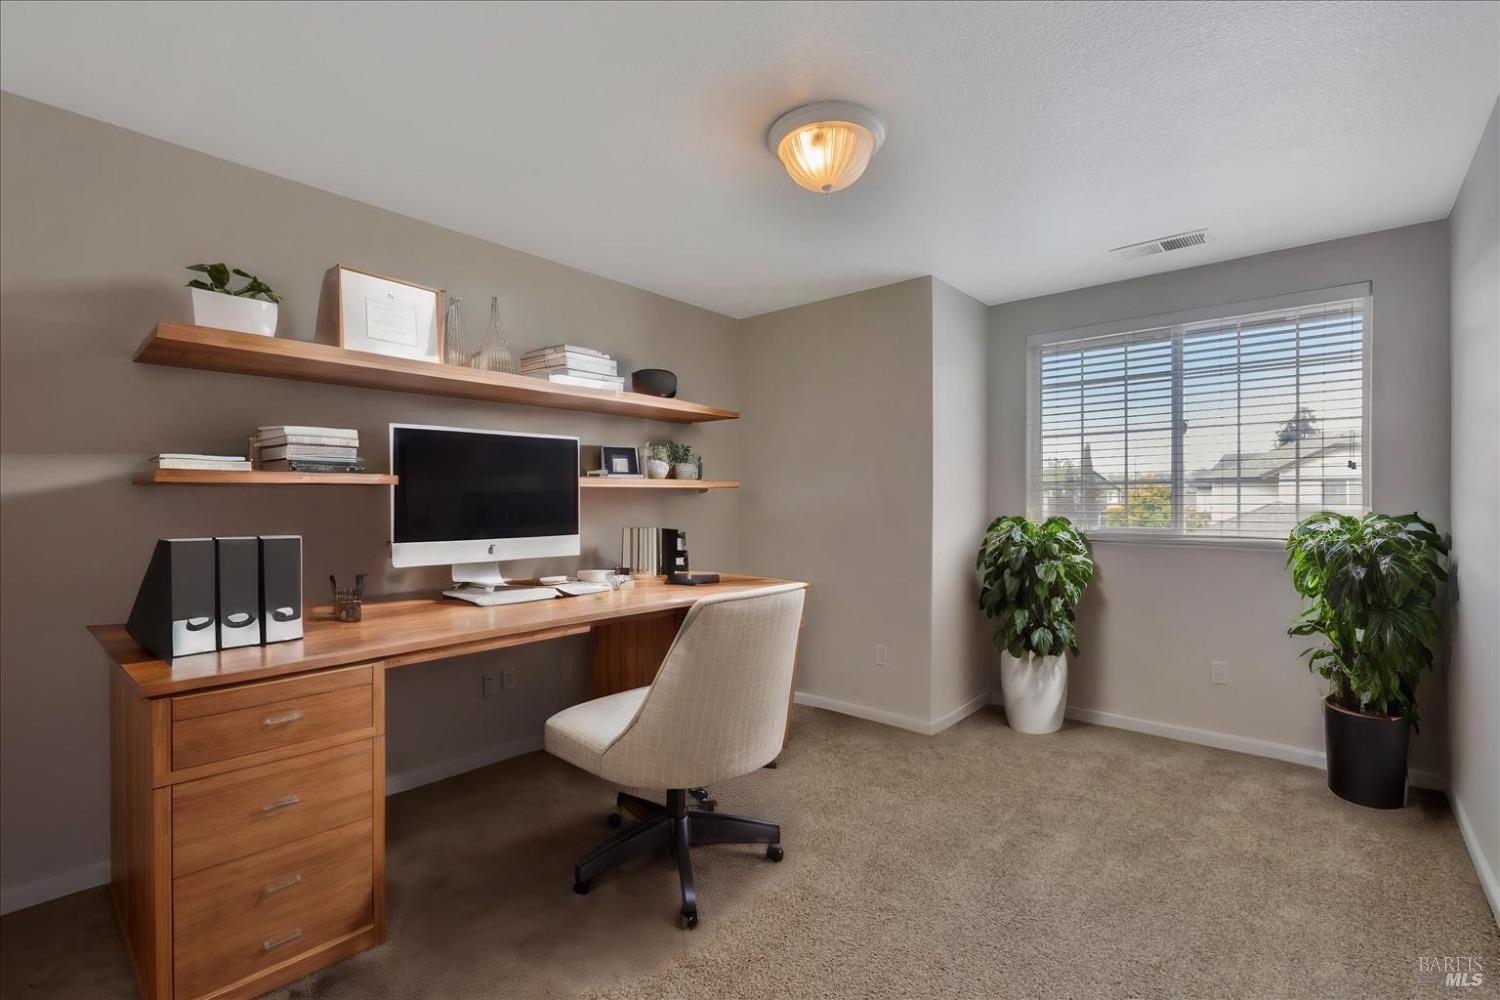
Home office with a wood desk, floating shelves, and two potted plants beside the window.
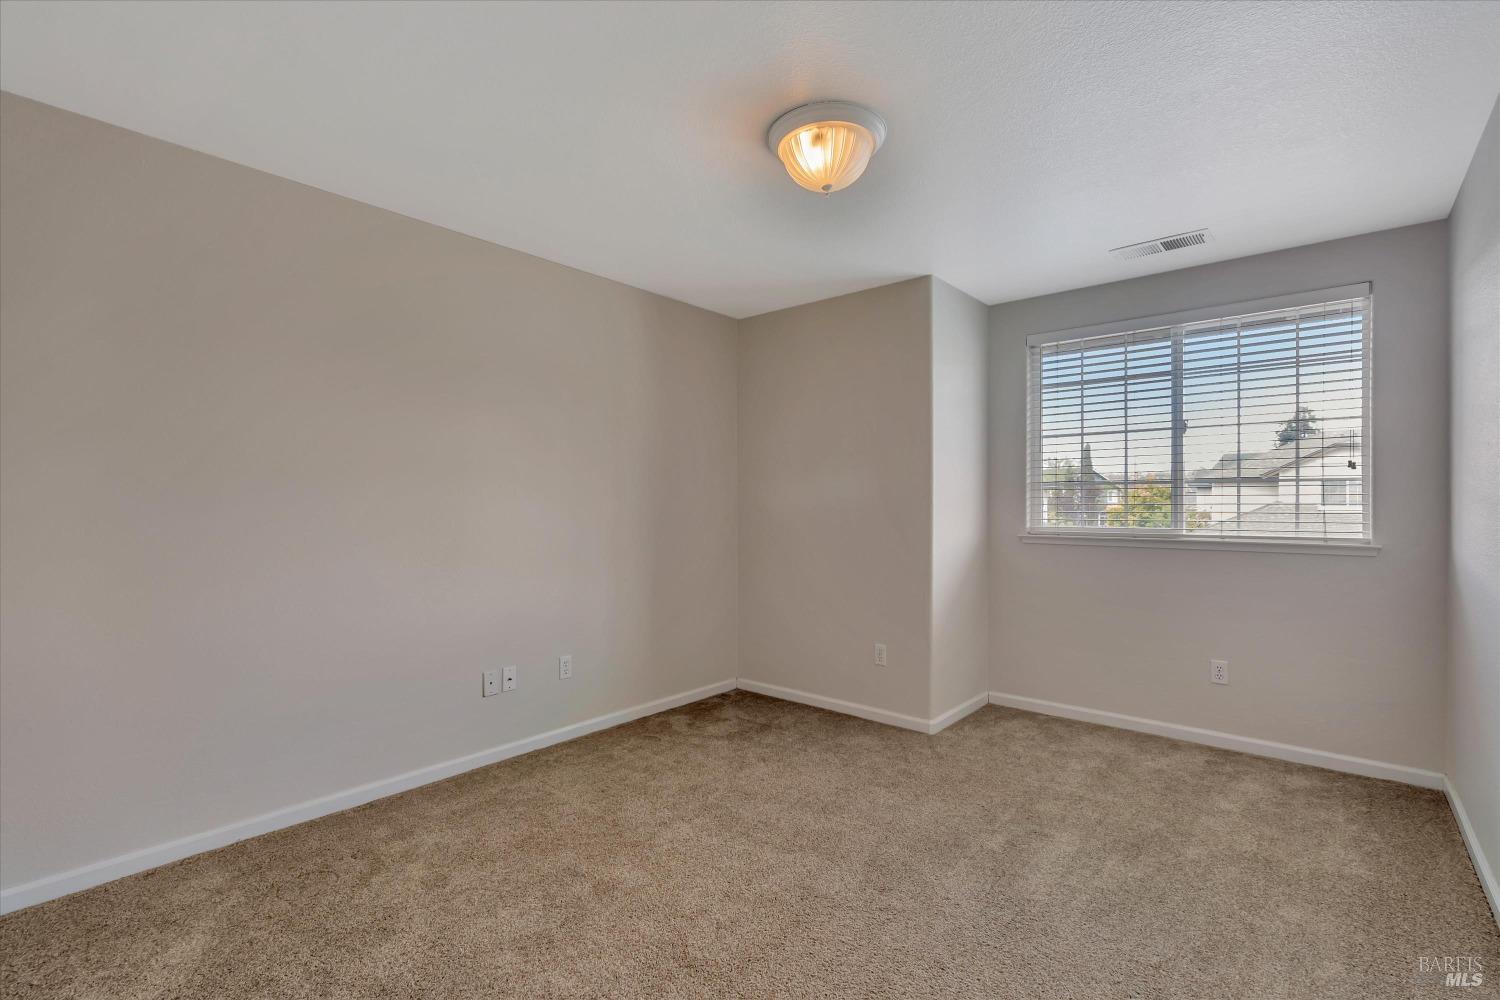
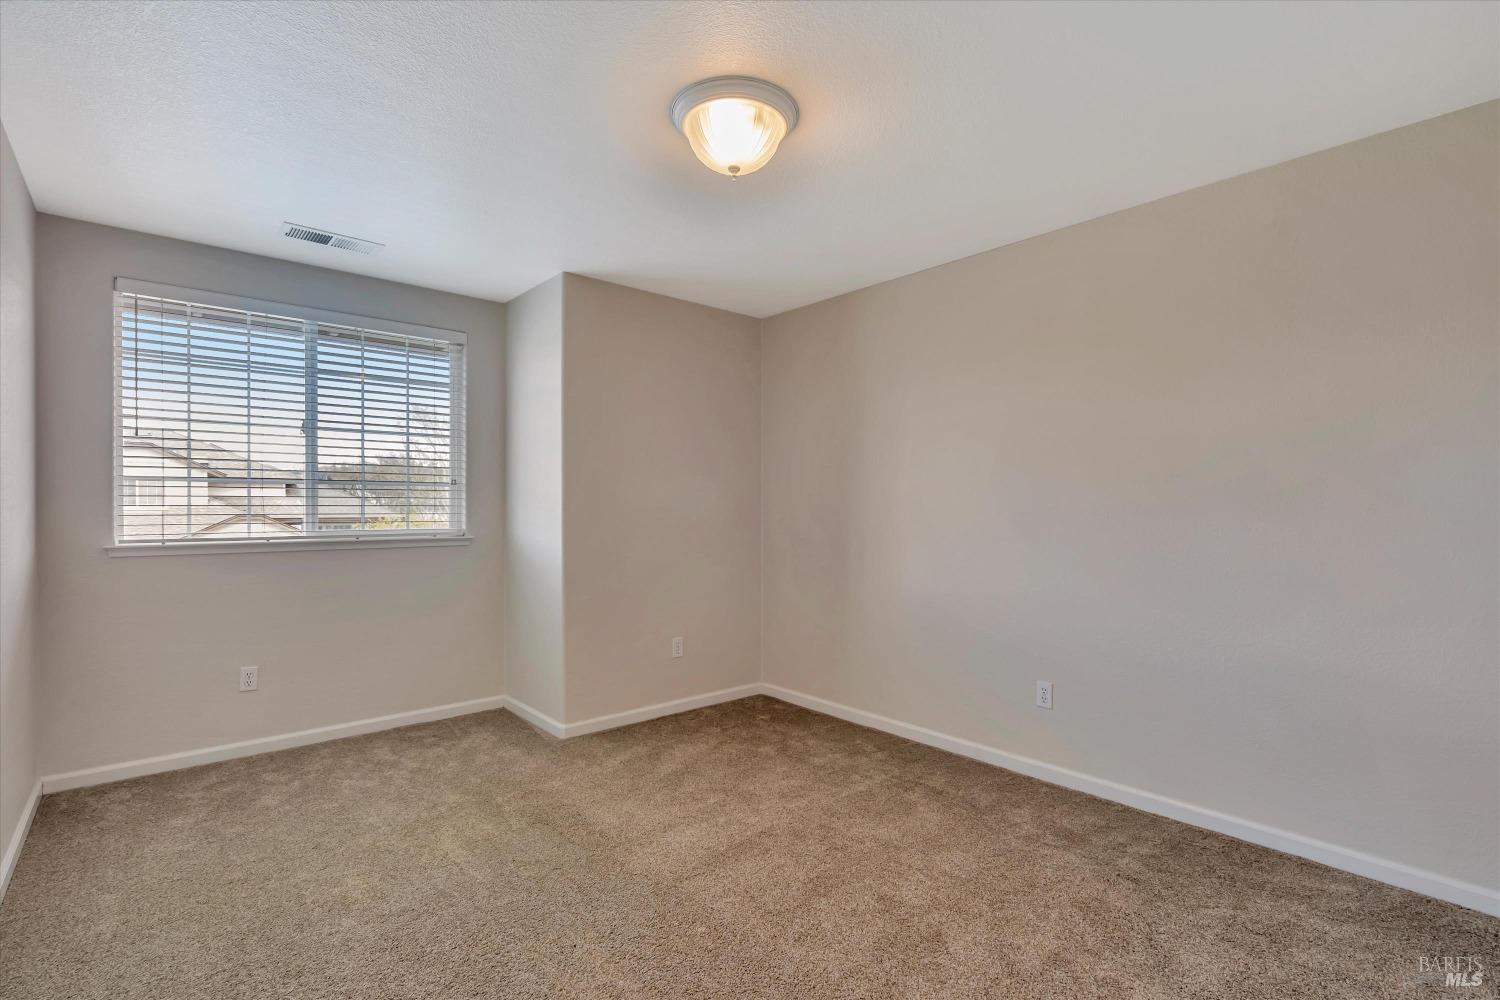
Vacant bedroom with beige carpet, a wide window with blinds, and a ceiling light.
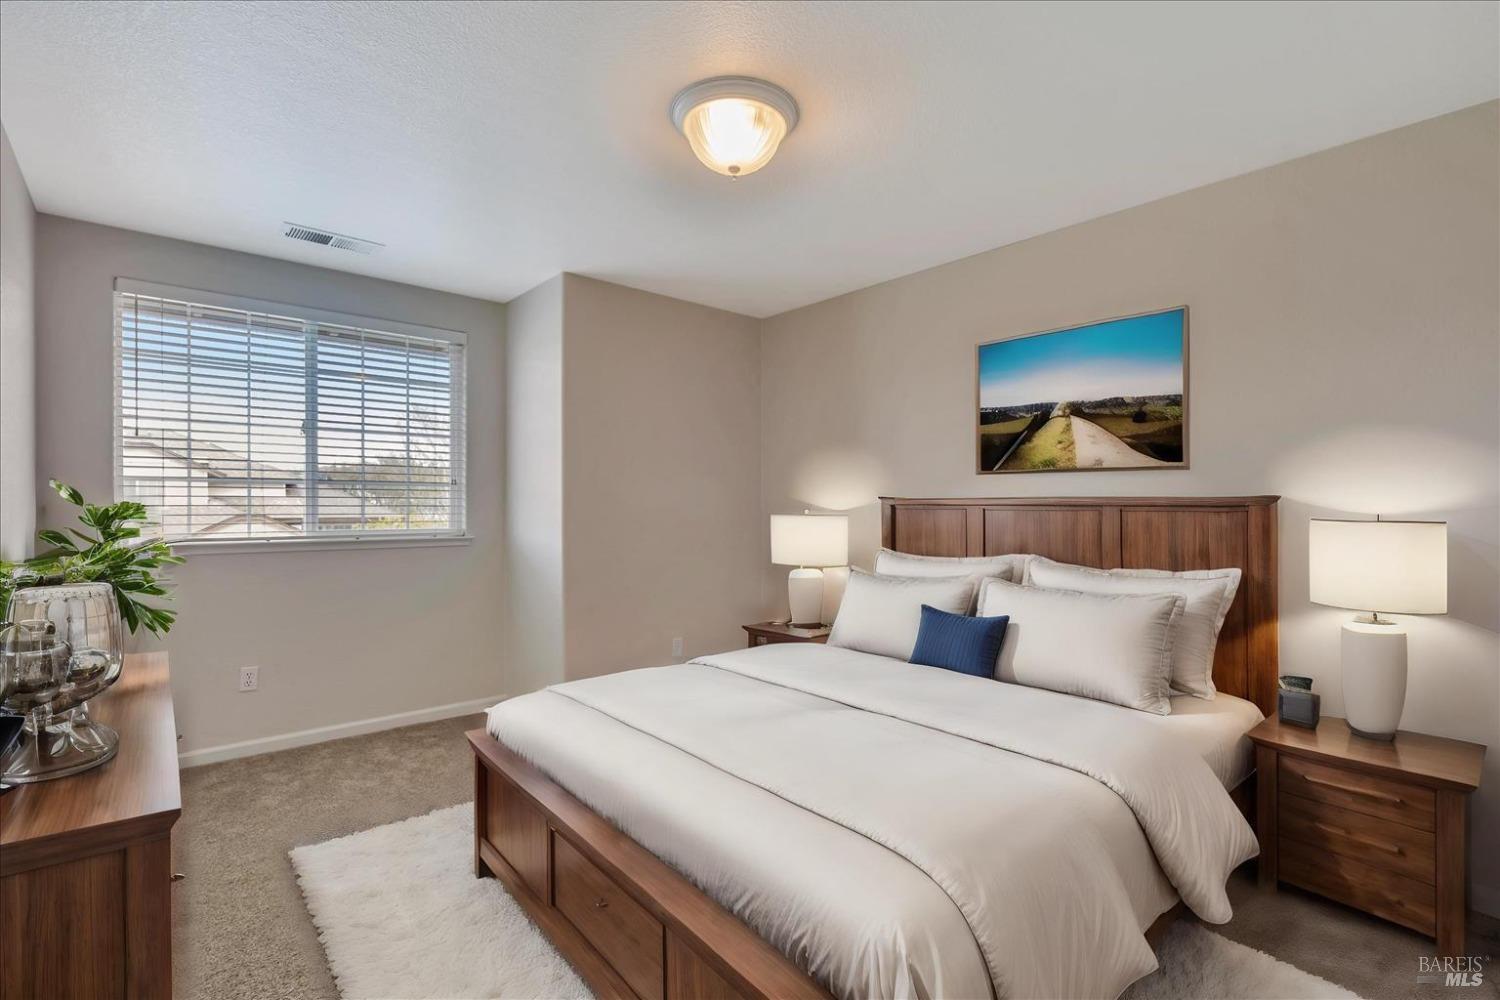
Staged bedroom with a white bed, dark wood furniture, and a window with blinds.
Empty bedroom with beige carpet and a wide window with blinds.
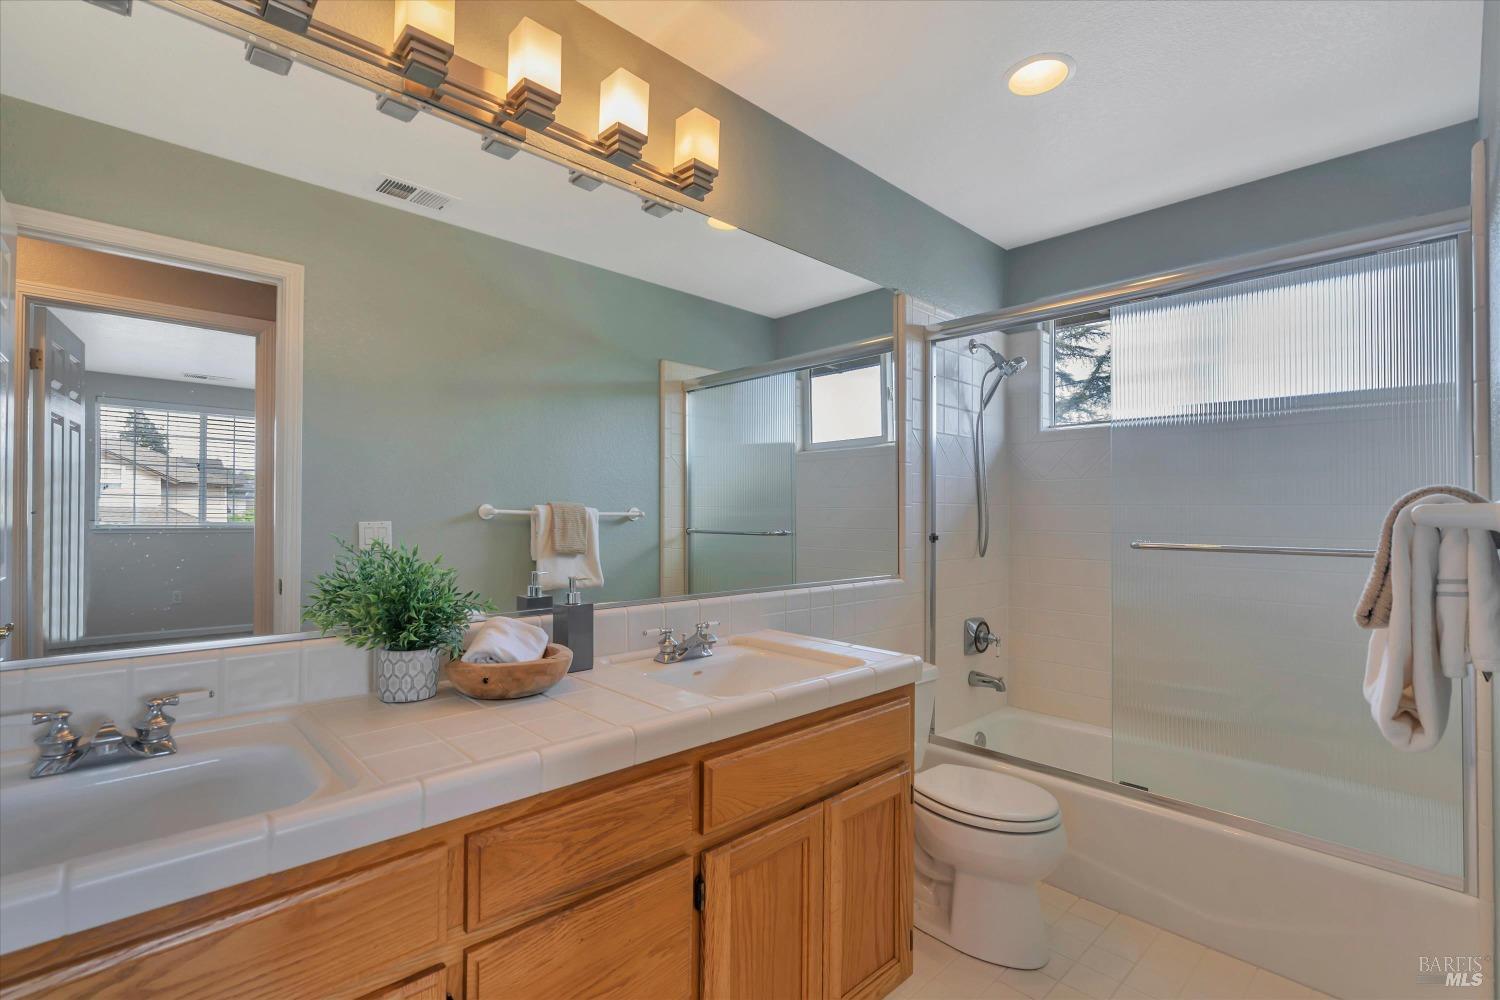
Bathroom with a tiled double-sink vanity and a glass-enclosed tub and shower.
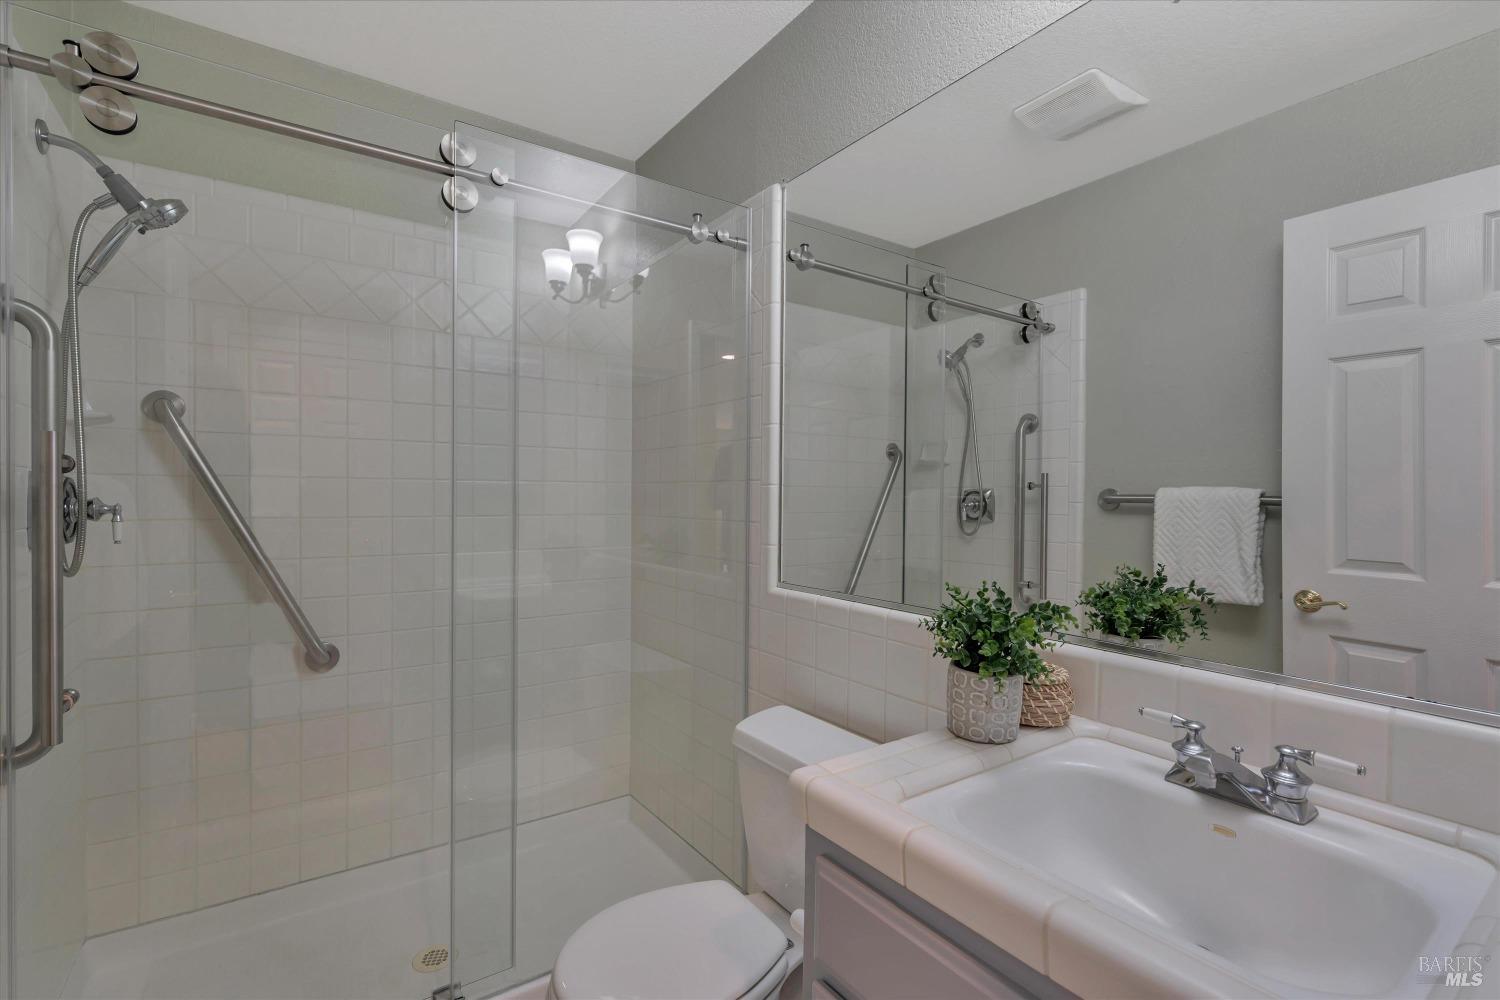
Bathroom with a glass-enclosed tiled shower, stainless grab bars, and a white vanity.
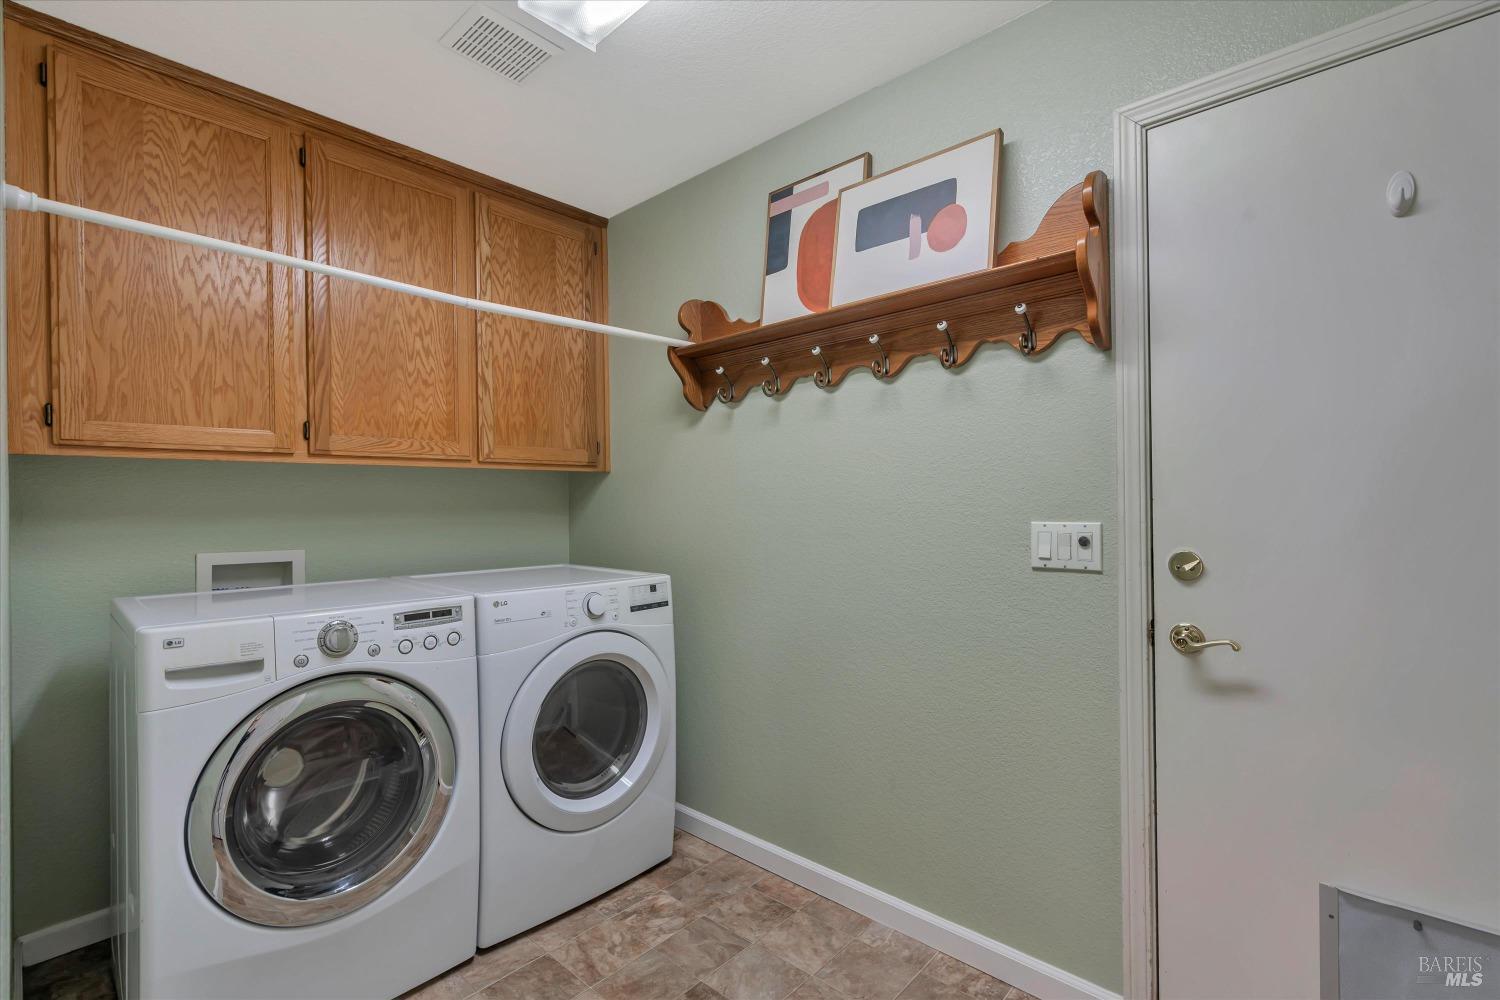
Laundry room with front-loading washer and dryer beneath oak cabinets and a wooden hook rack.
Two-story gray house with a double garage, wide driveway, and landscaped front lawn.
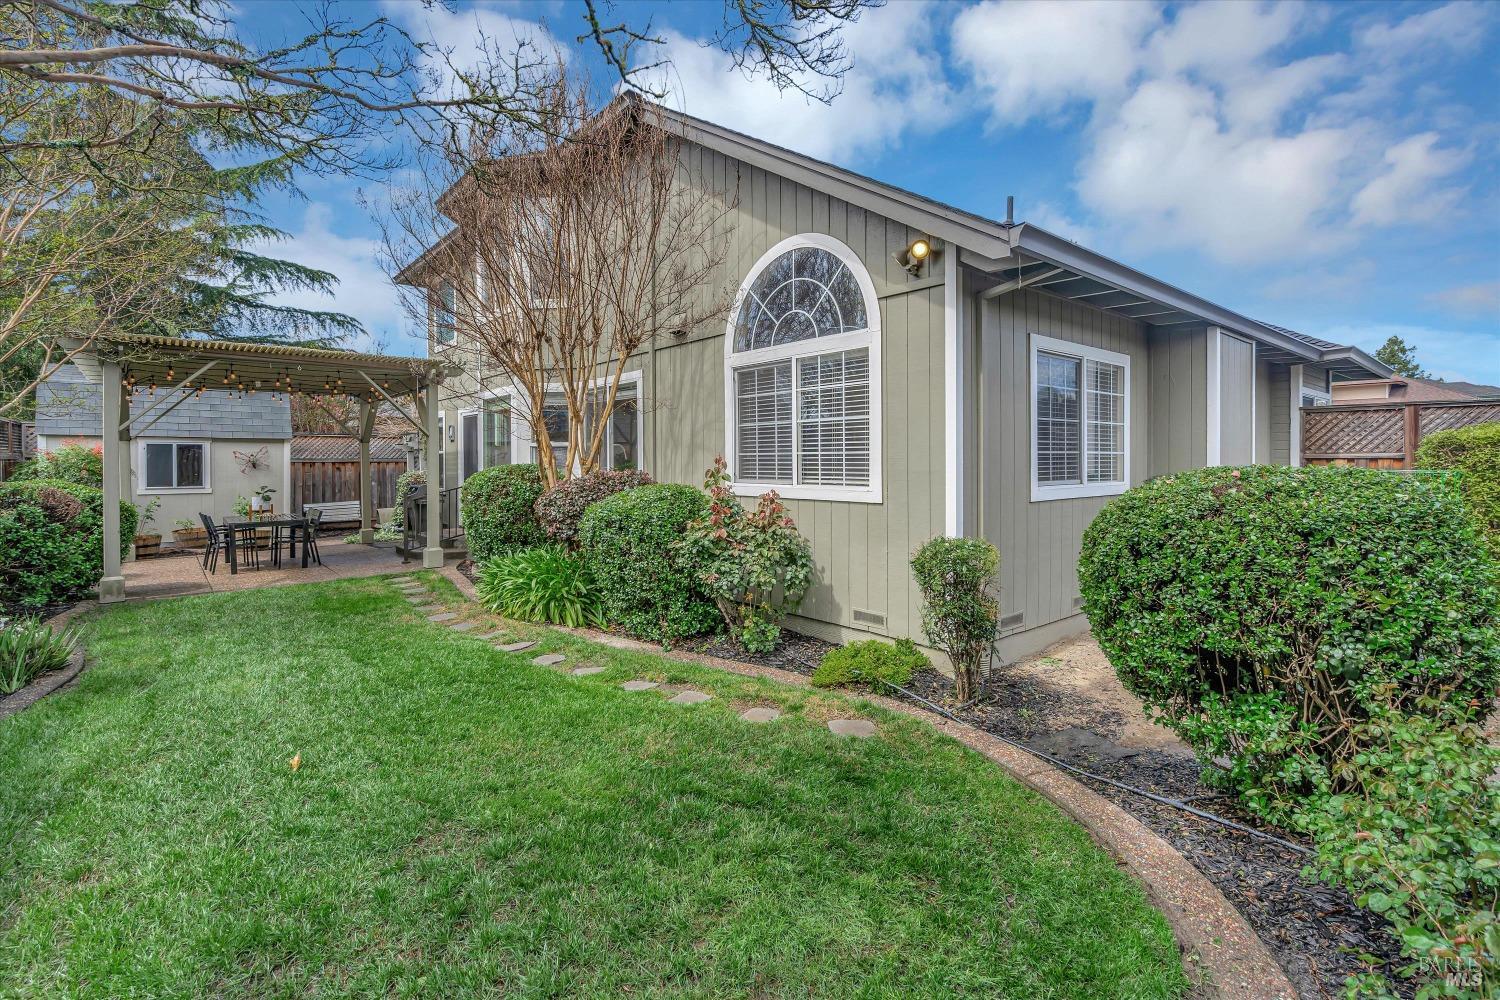
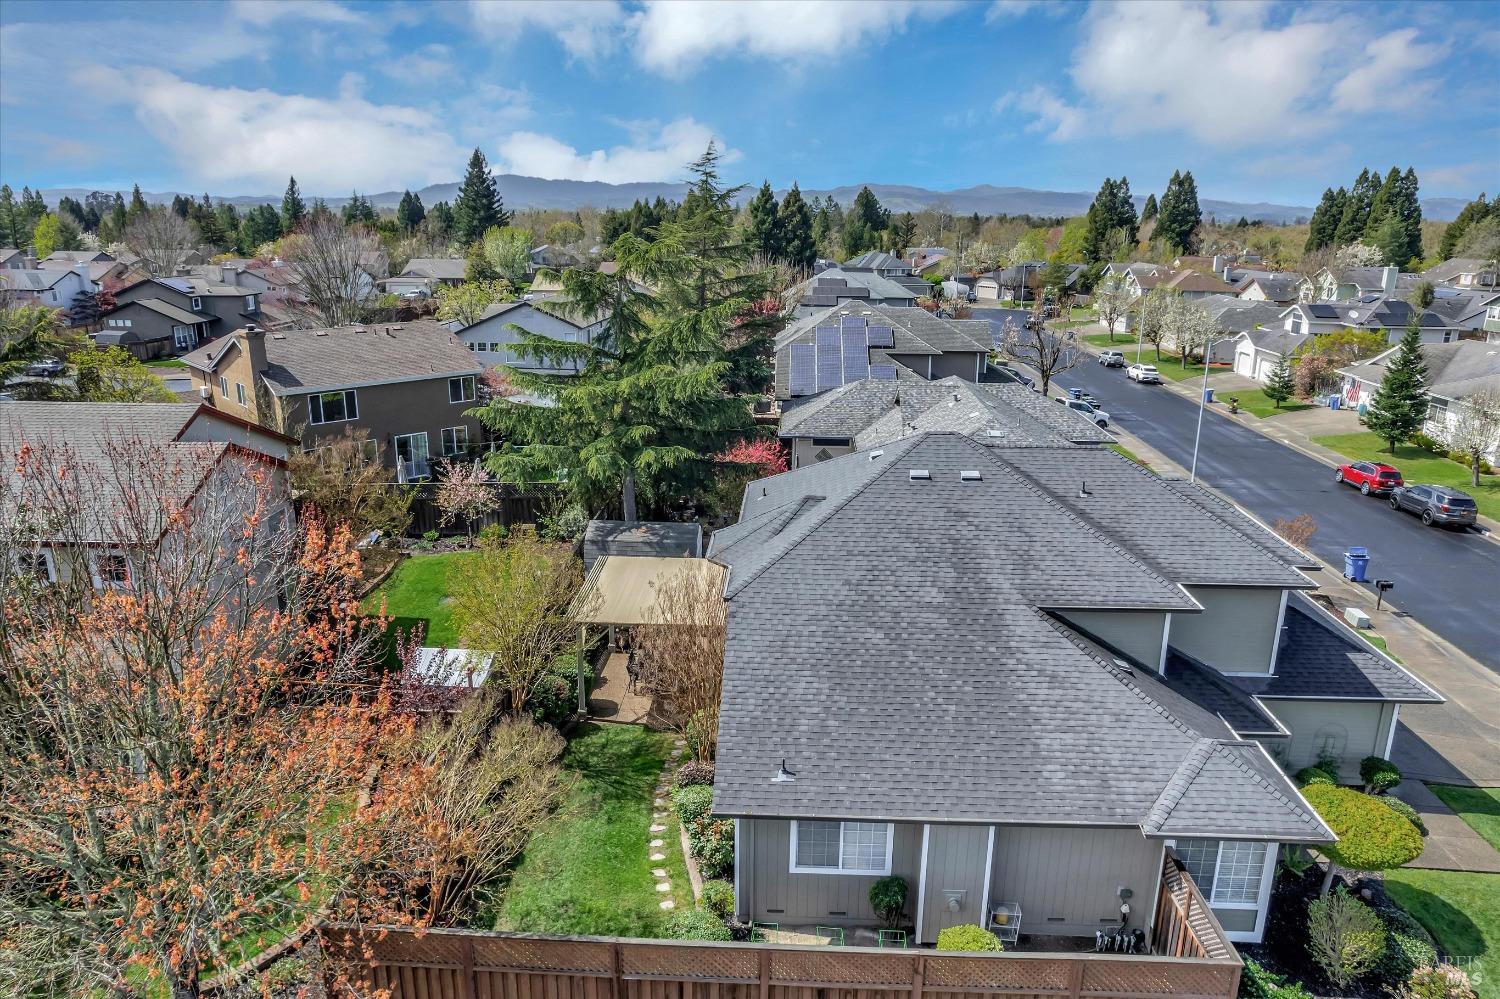
Home’s rear exterior with an arched window, covered dining patio, landscaped lawn, and stepping-stone path.
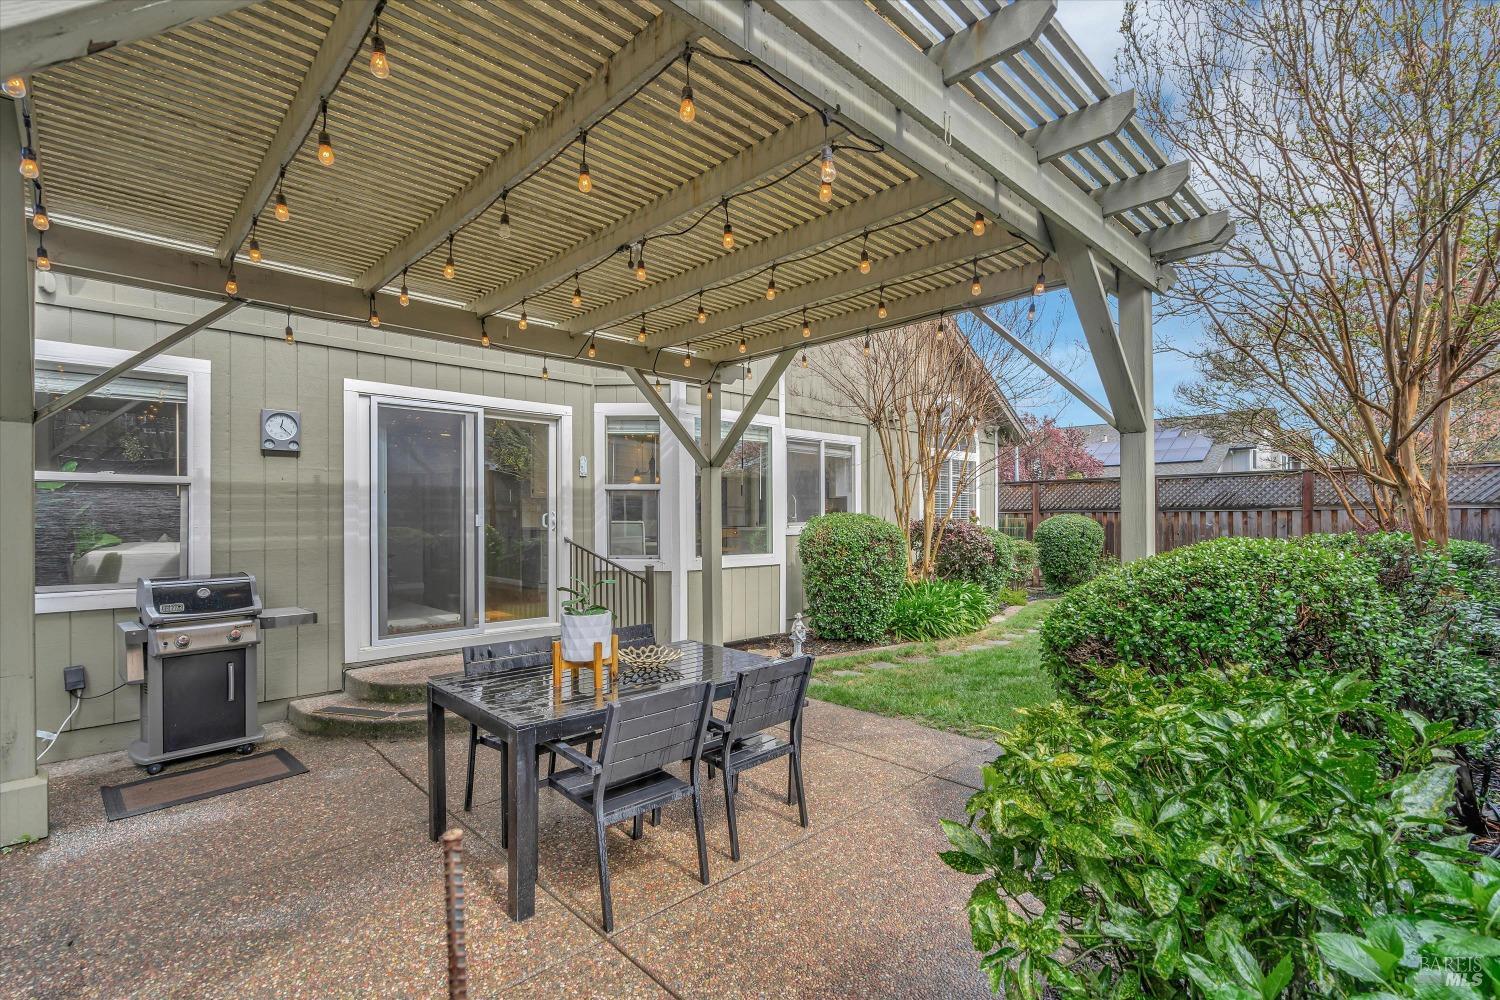
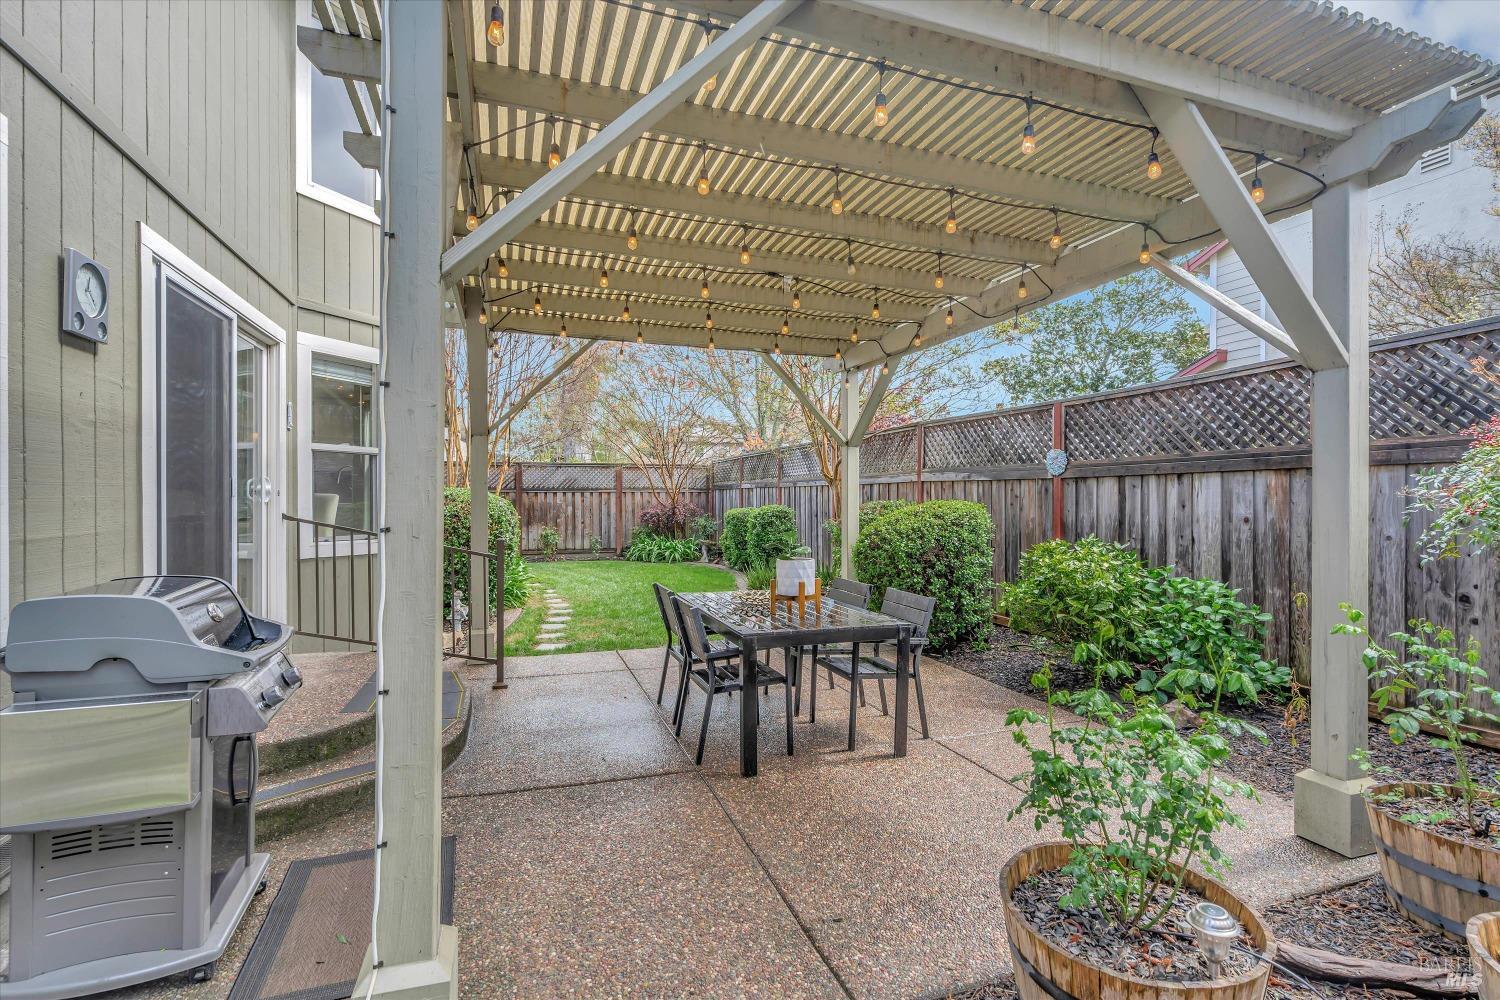
Backyard patio beneath a pergola with string lights, outdoor dining furniture, and a barbecue grill.
Backyard patio under a white pergola with string lights, dining set, and gas grill.
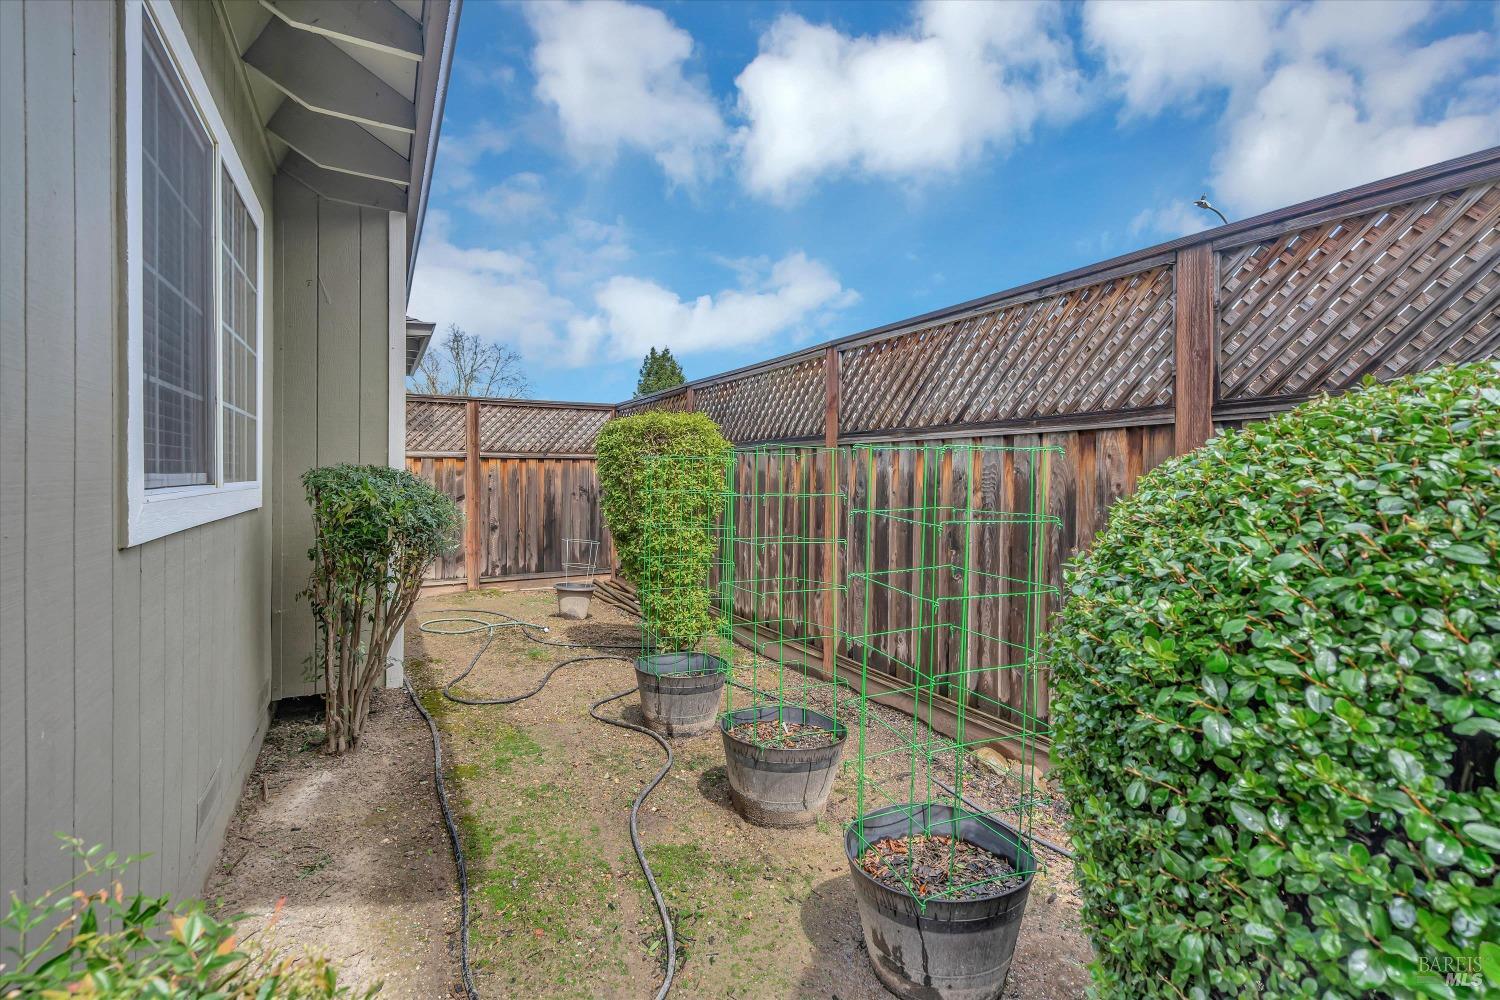
Side yard garden with potted plants, tomato cages, shrubs, and a tall wooden privacy fence.
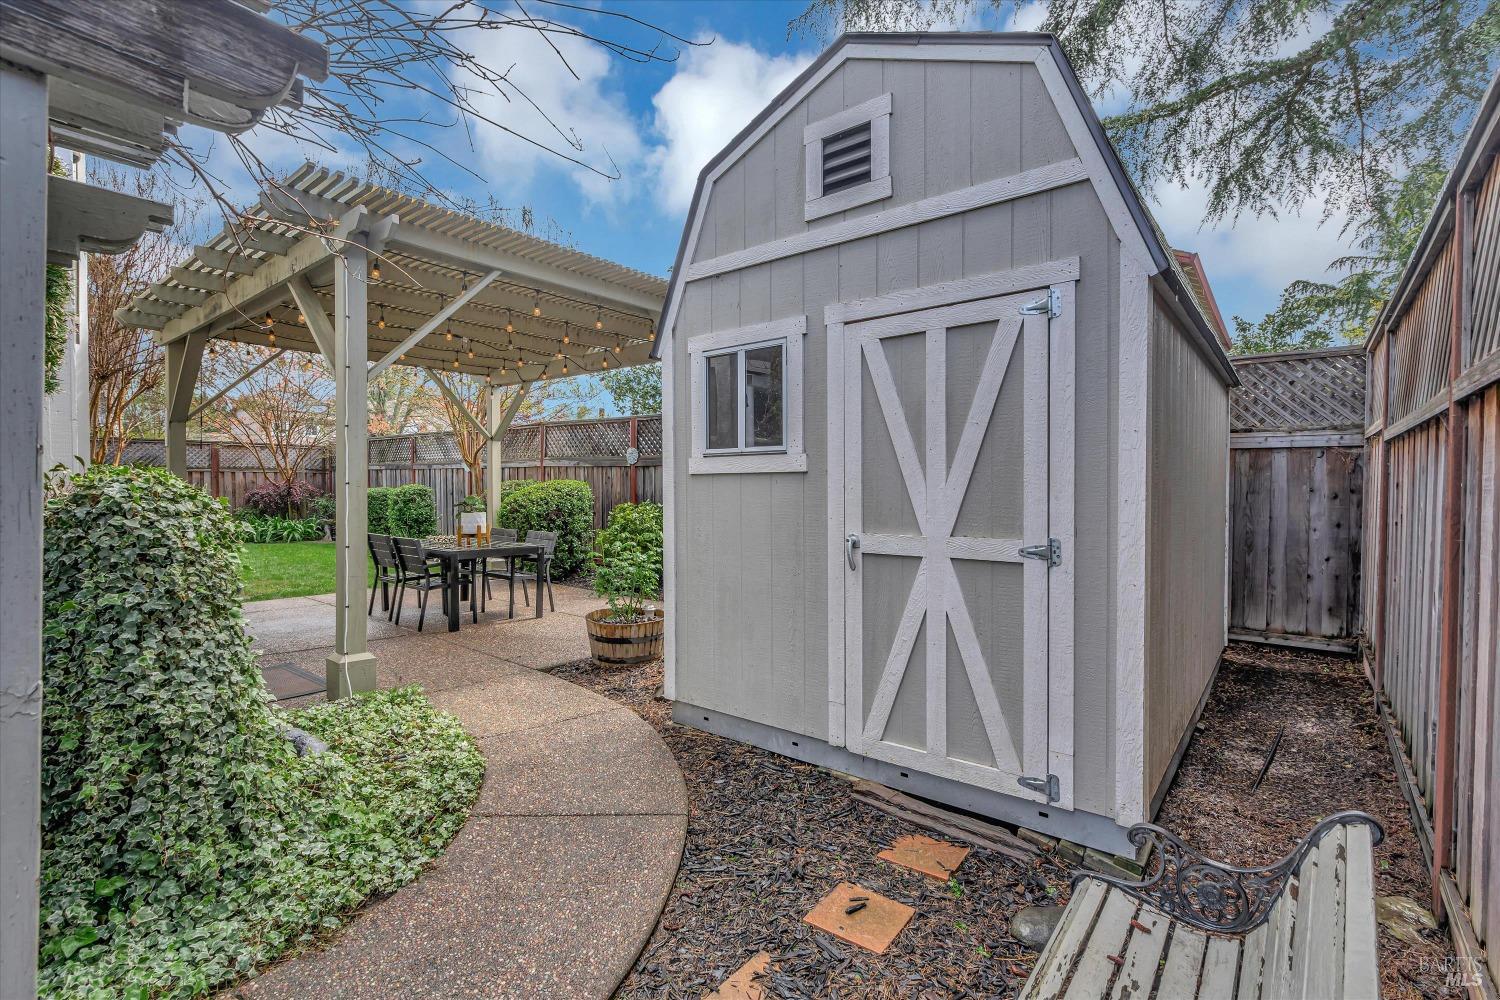
Gray garden shed beside a pergola-covered patio with string lights and outdoor dining set.
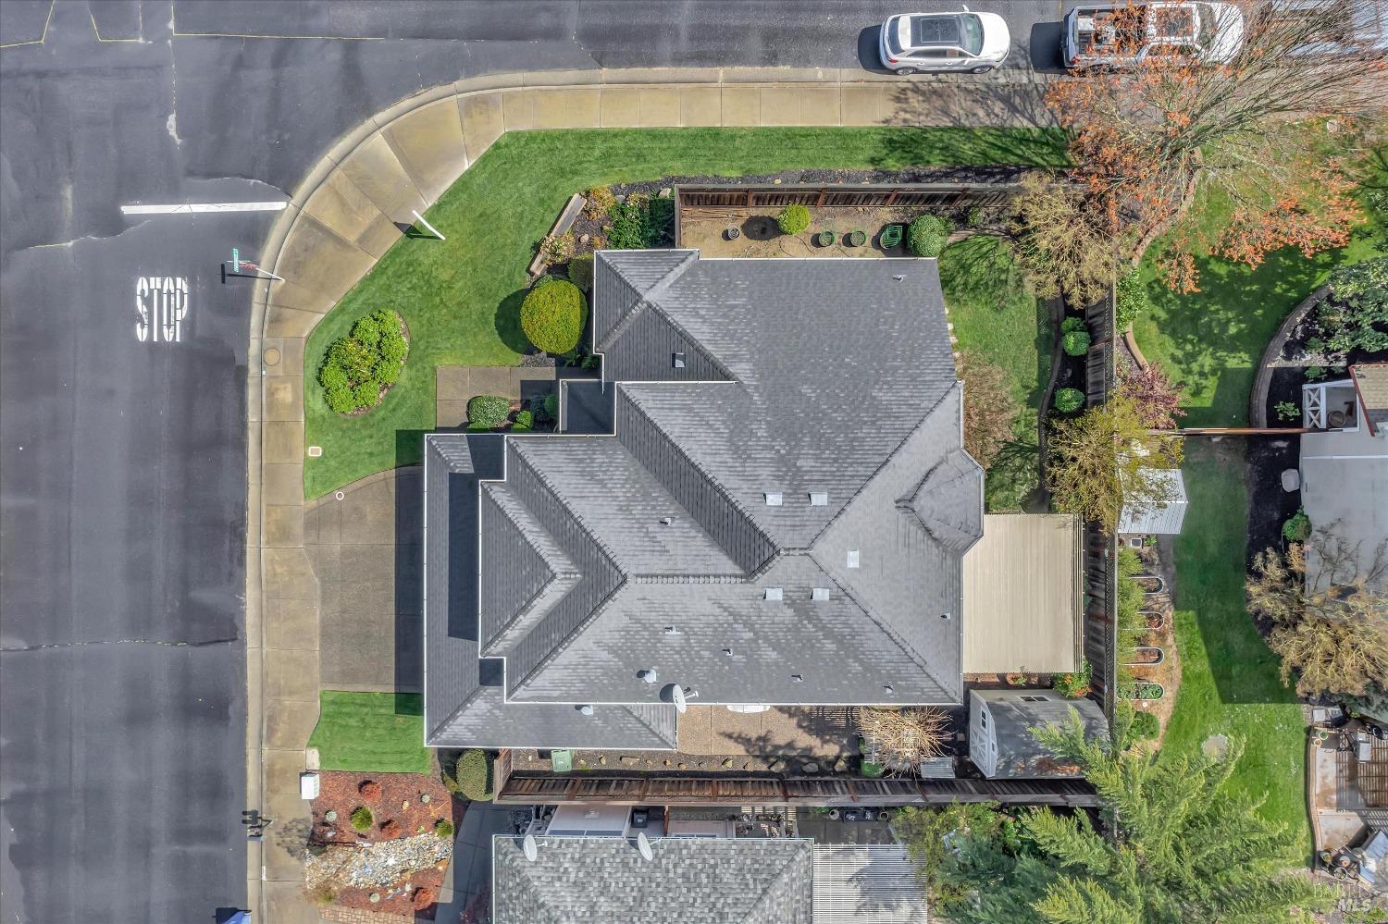
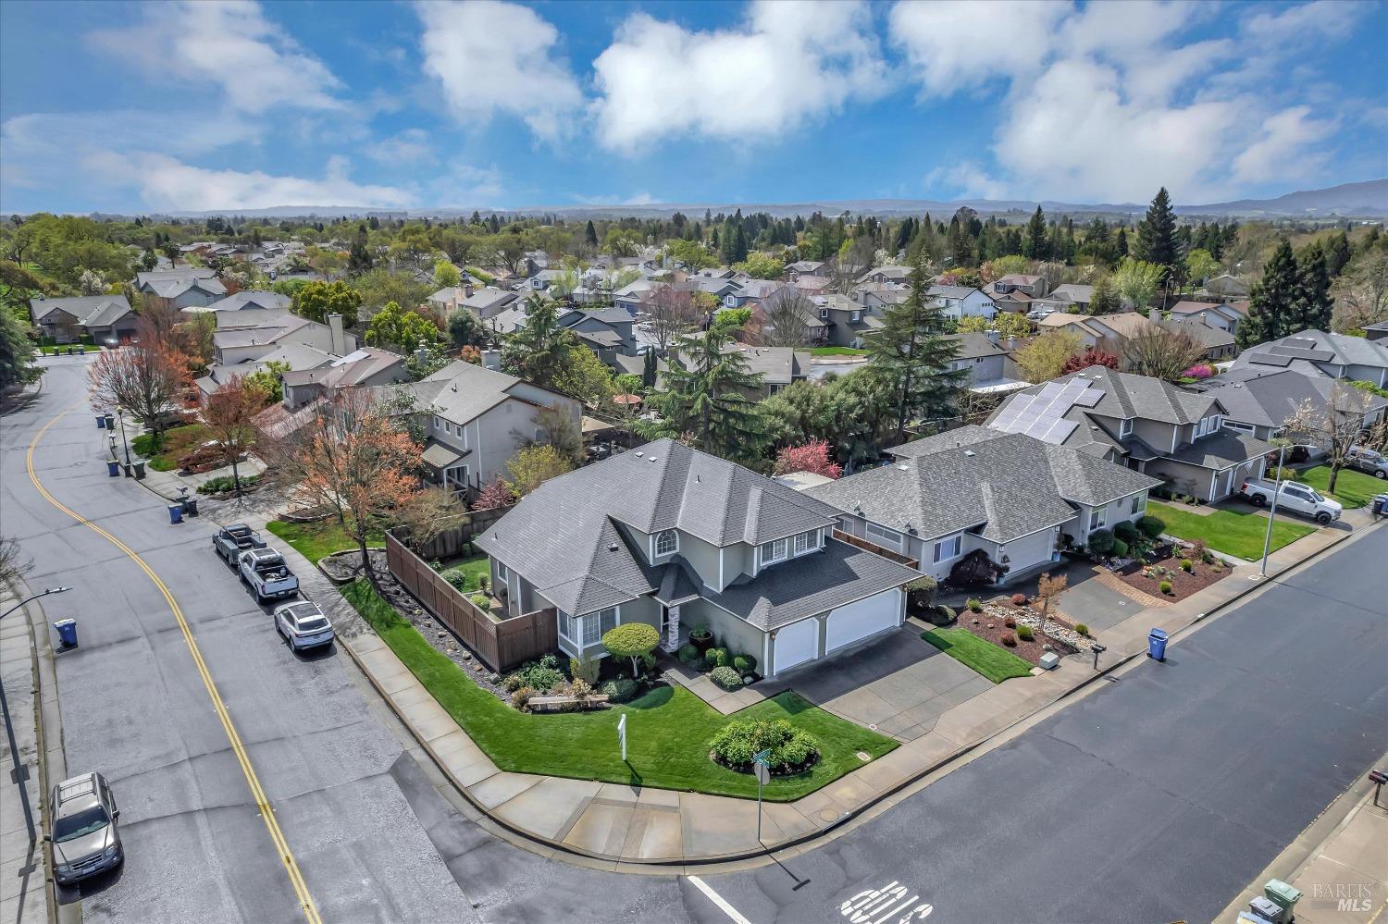
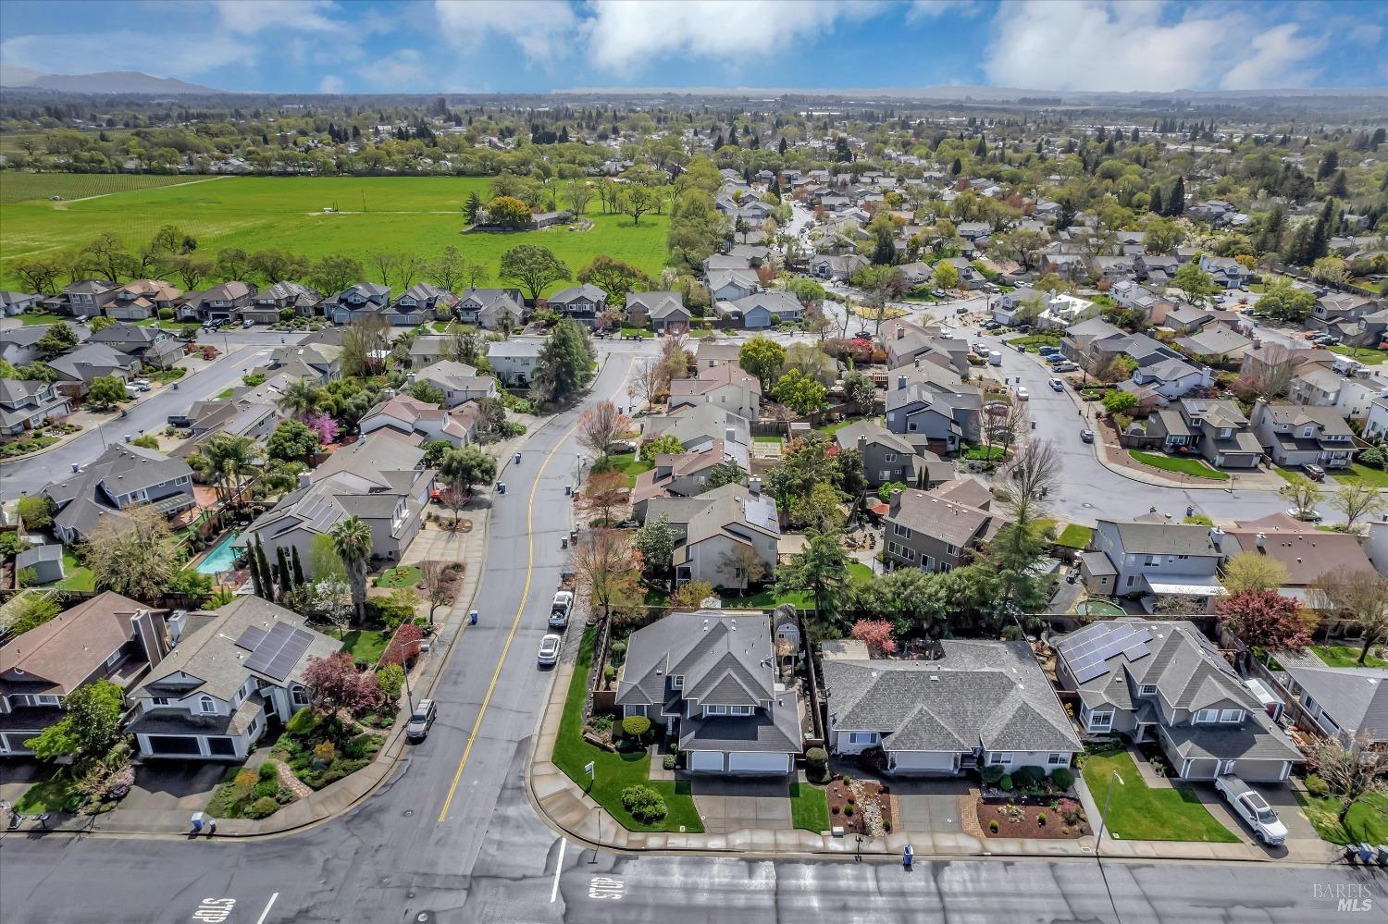
Aerial view of a gray-roofed house on a landscaped corner lot beside a curved street.
Aerial view of the home’s fenced backyard, rooftop solar panels, and surrounding Windsor neighborhood.
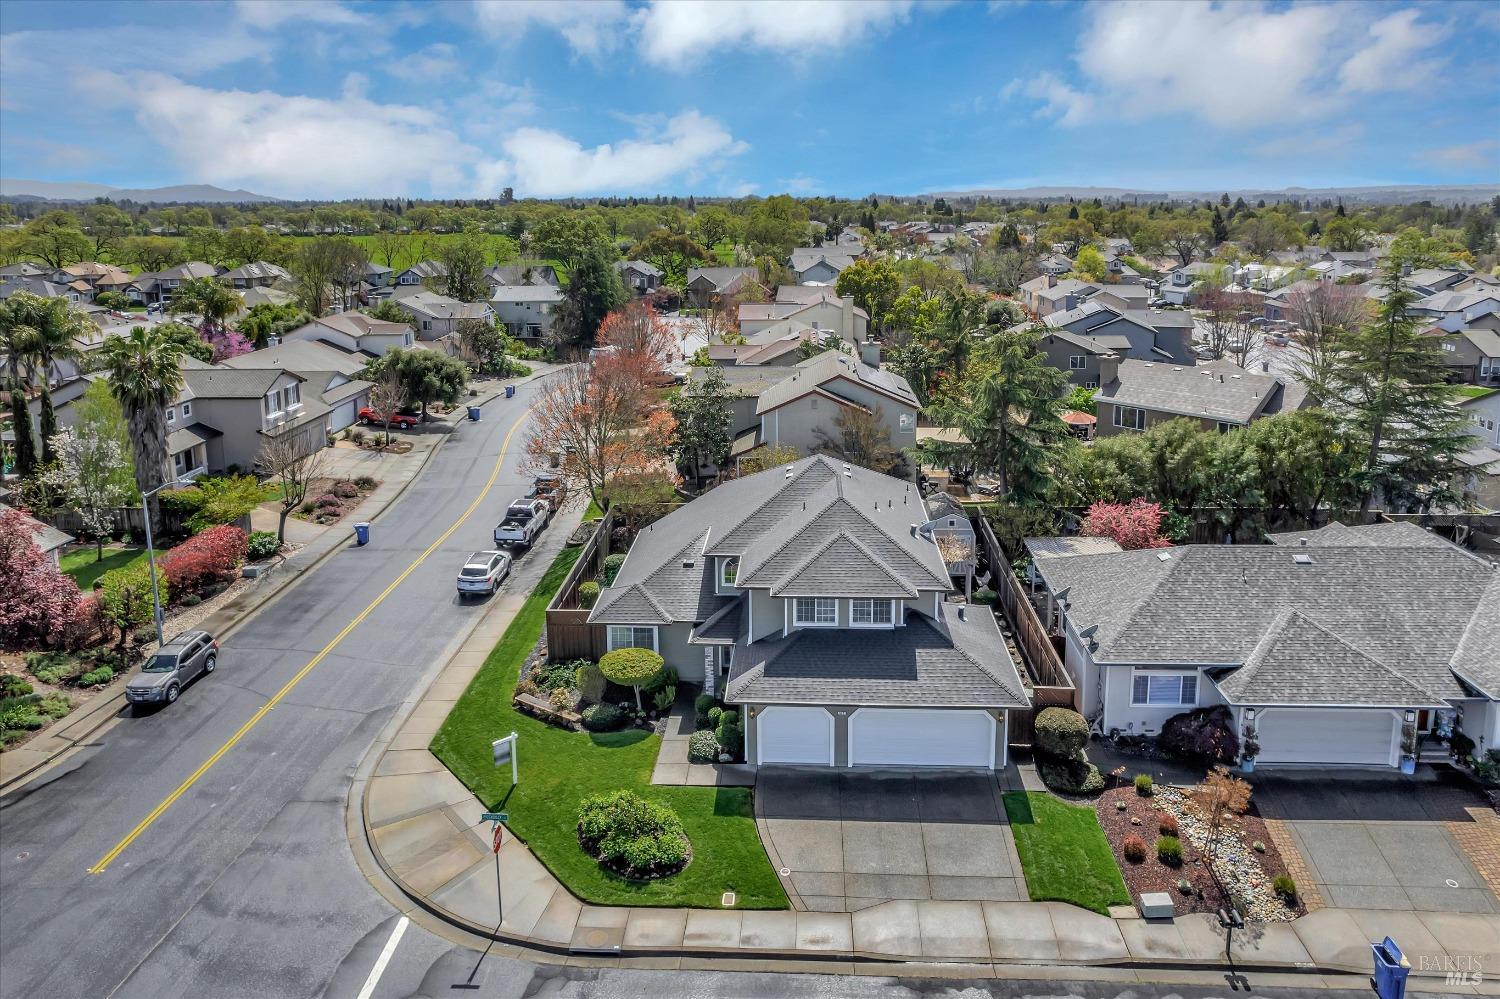
Two-story gray-roofed home on a landscaped corner lot, seen from above in a suburban neighborhood.
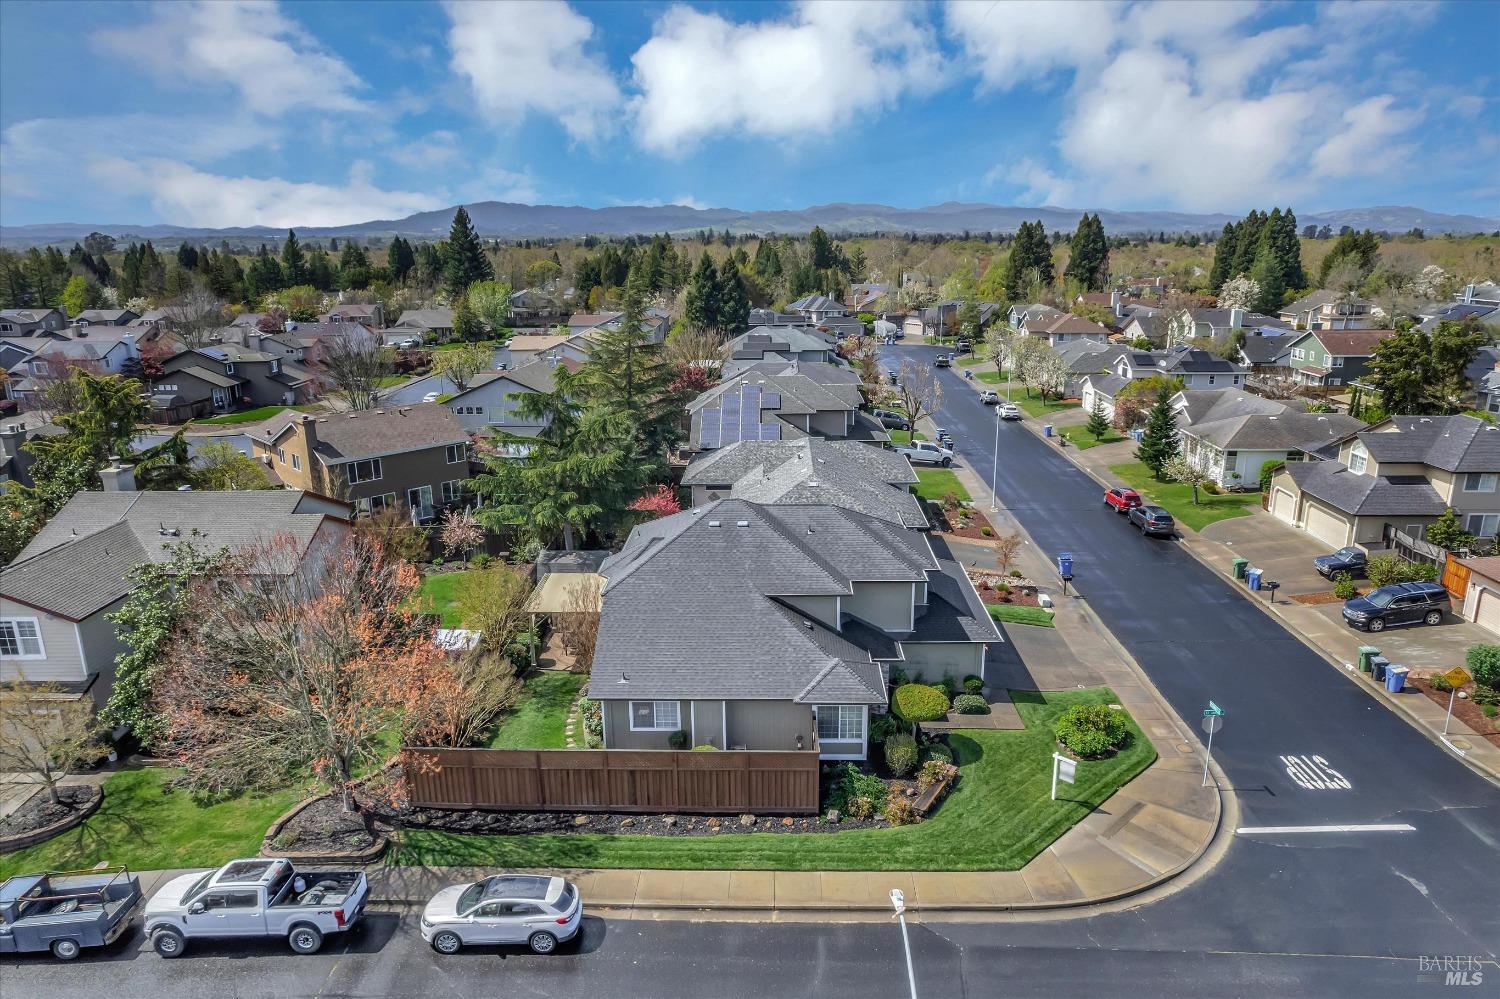
Aerial view of a single-story corner home with a fenced yard, neighborhood, and distant mountains.
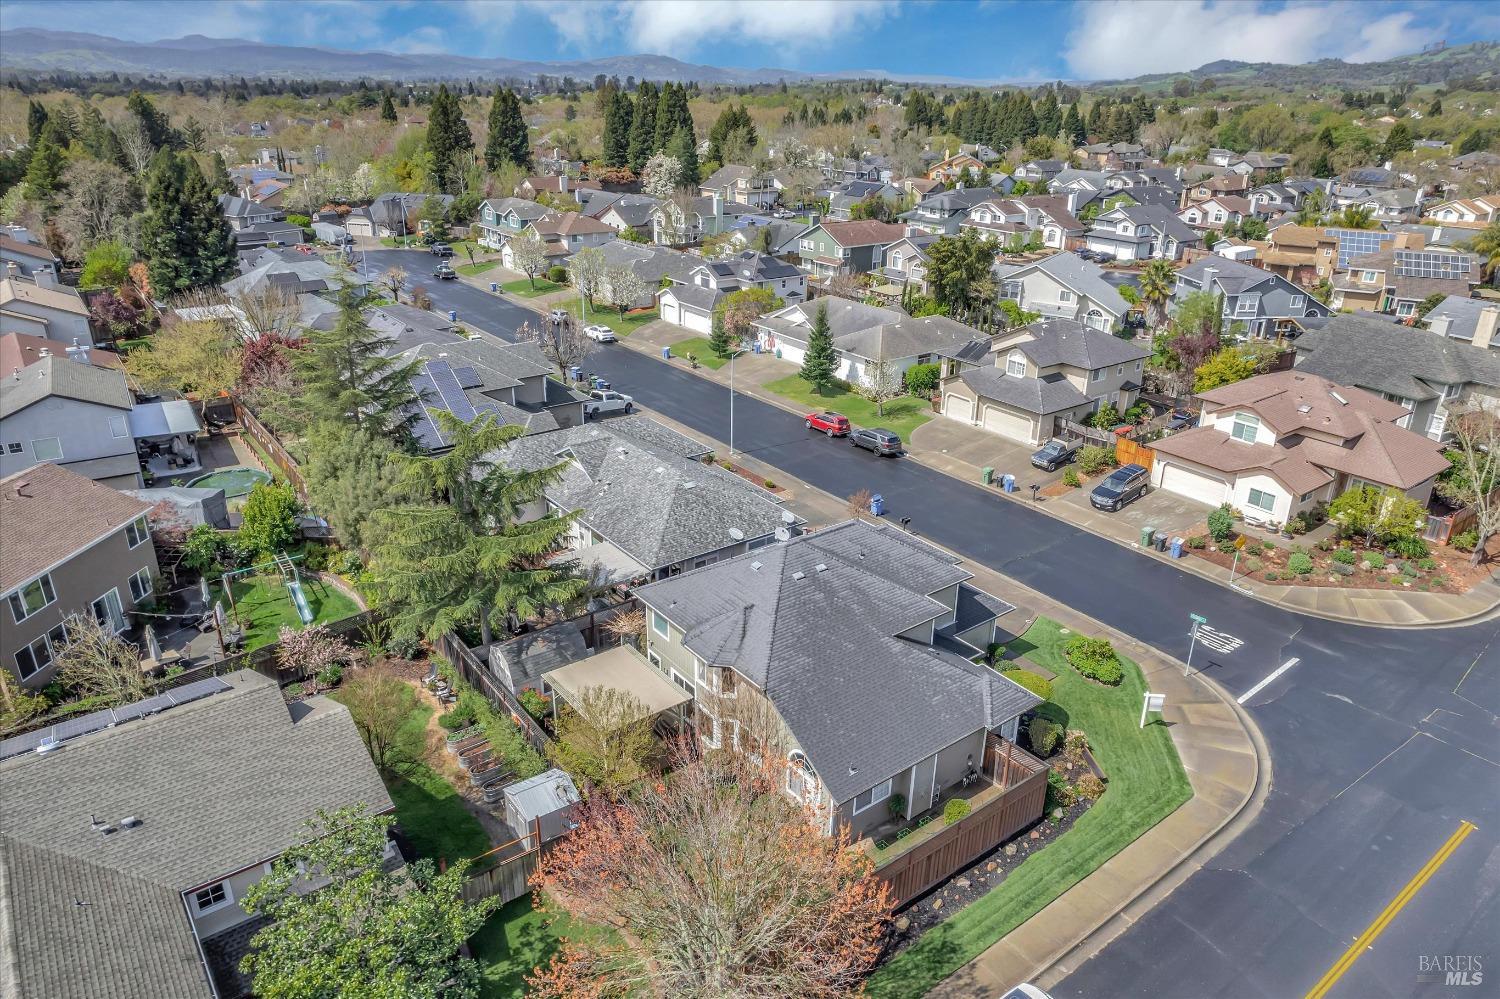
Aerial view of a Windsor neighborhood with tree-lined streets and distant mountains.
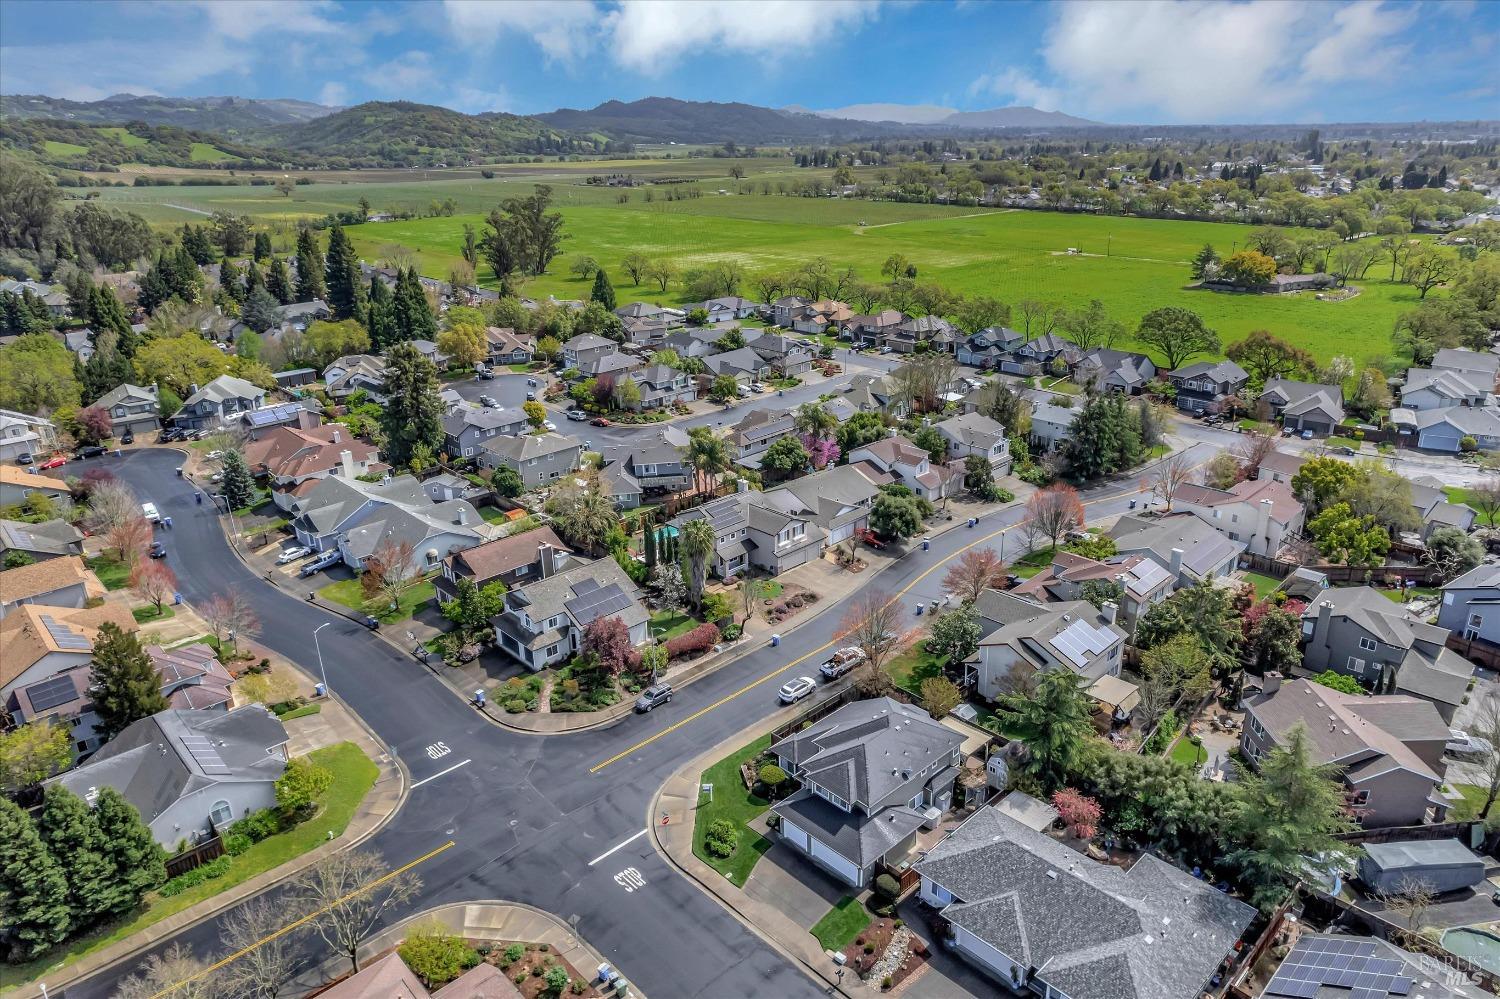
Aerial view of a Windsor neighborhood beside a broad green field, with distant hills.
Aerial view of a residential neighborhood beside green fields and rolling hills.
Two-story gray house with a three-car garage, landscaped lawn, and broad driveway.
Aerial view of a gray two-story corner home with a two-car garage and landscaped yard.
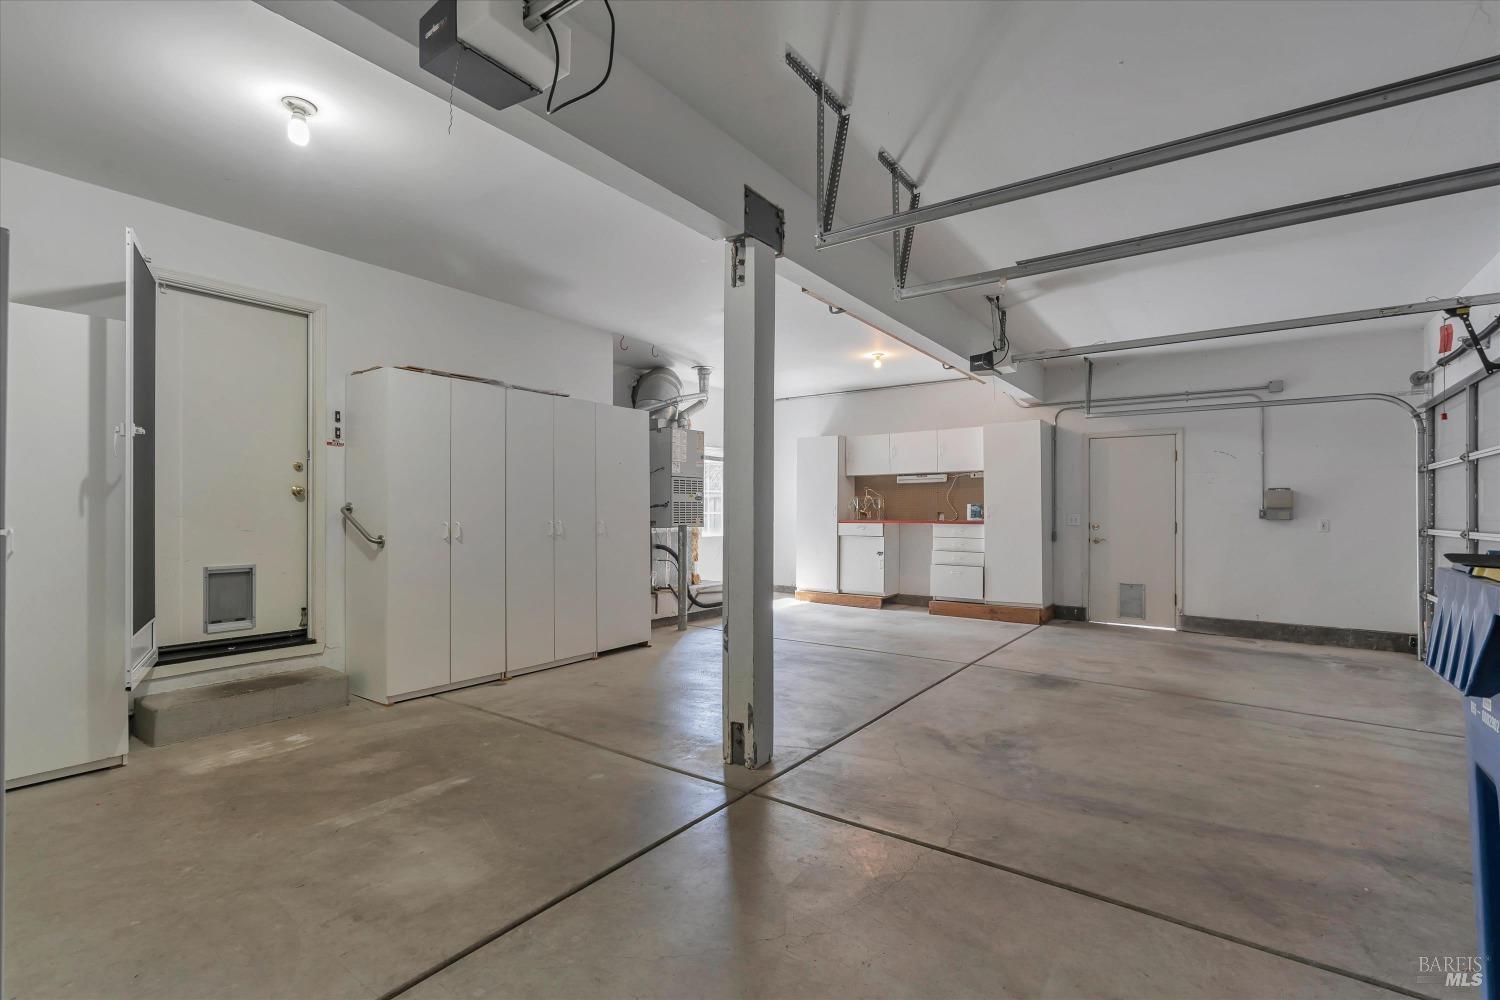
Empty garage with concrete floors, storage cabinets, and a built-in counter and sink.
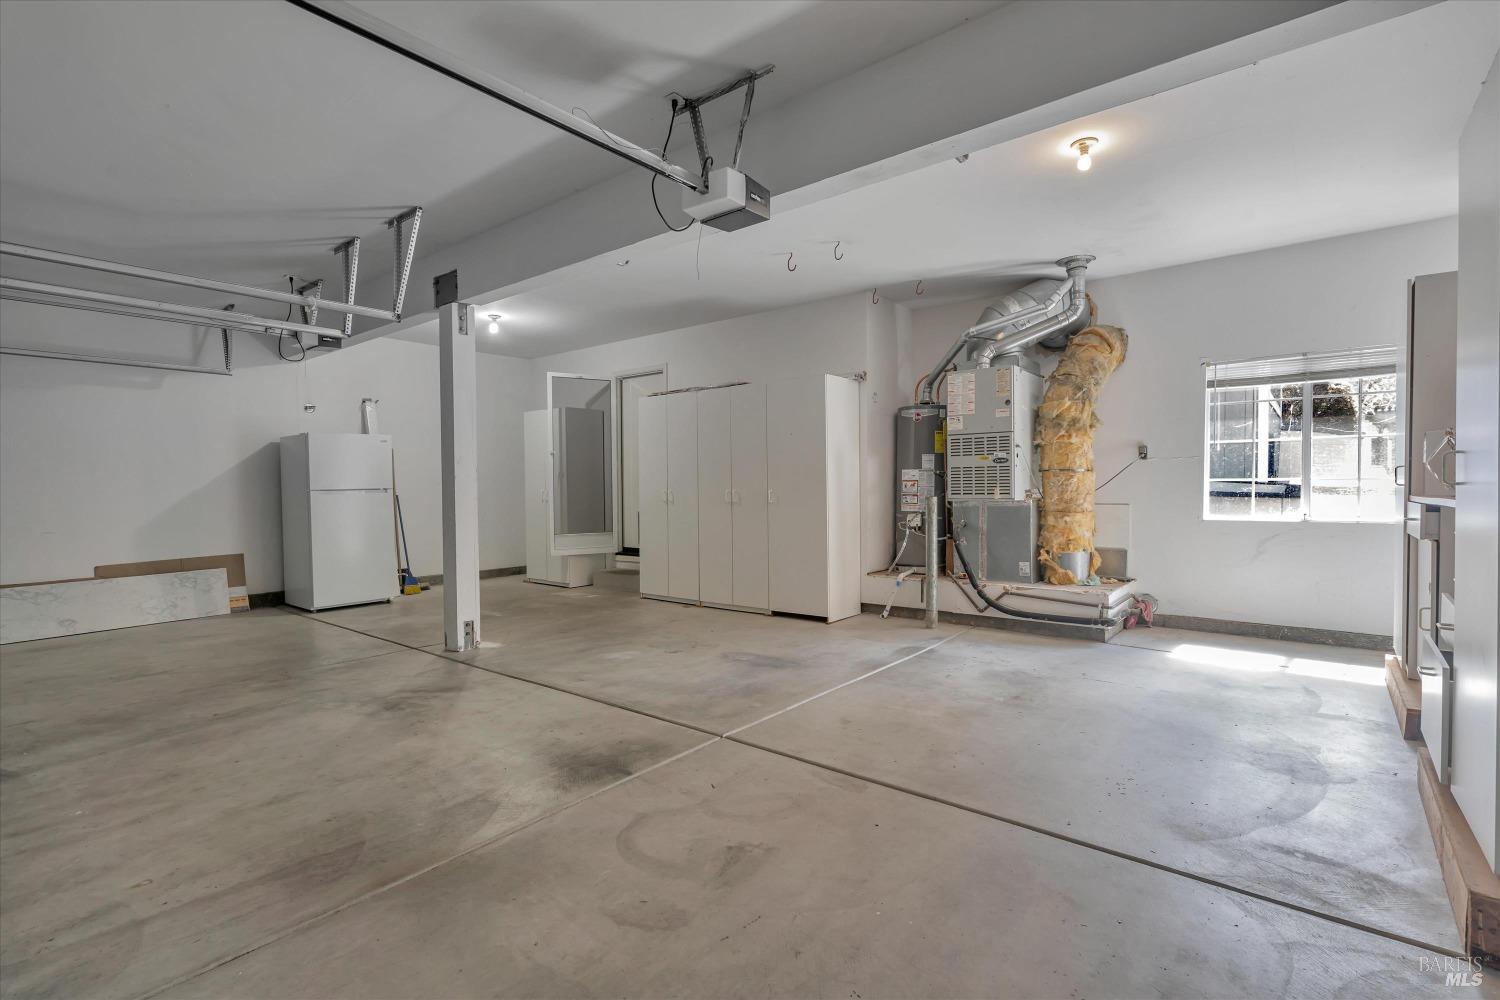
Empty garage with concrete flooring, storage cabinets, refrigerator, and exposed heating equipment.
SEE ALL PHOTOS
Two-story gray home with a double garage, landscaped lawn, and curved driveway.
Two-story gray home with a two-car garage, landscaped corner lawn, and wooden side fence.
Home entrance with a concrete walkway, landscaped shrubs, brick column, and arched upper window.
Living room with a stone fireplace, vaulted ceiling, dining nook, and carpeted staircase.
Staged living room with vaulted ceiling, arched window, and sweeping wood-railed staircase.
Living room with vaulted ceiling, carpeted staircase, wood railings, and neutral furnishings.
Staged living room with a wooden entry door, vaulted ceiling, bay windows, and light seating.
Living room with a brick fireplace, hardwood floors, and sliding doors to a patio.
Open-plan living room with a dining area, kitchen, and sliding doors to the patio.
Open-plan living room with a gray sofa, rustic coffee table, hardwood floors, and adjoining white kitchen.
Kitchen with white cabinets, stainless steel appliances, and a wood island overlooking the backyard.
Open-plan kitchen with marble counters and wooden island cart, leading to a living area with a brick fireplace.
Open-plan kitchen with a wood island, white cabinets, and dining area overlooking the living room.
Kitchen sink and marble countertops beneath wide windows overlooking a fenced, tree-filled backyard.
Open-plan kitchen and dining area with hardwood floors, white cabinets, and a backyard view.
Kitchen and dining area with white cabinetry, stainless steel appliances, hardwood floors, and large yard-facing windows.
Dining room with a set table beneath a tall arched window, next to a staircase.
Dining room with a brick fireplace, vaulted ceiling, and large arched window.
Dining area with a wooden table and gray chairs beneath a vaulted ceiling, open to a bright living room.
Living and dining room with a vaulted ceiling, brick fireplace, and large windows.
Furnished bedroom with white and gray bedding, a pale wood dresser, and a window with blinds.
Staged bedroom with a white bed, geometric rug, window blinds, and double closet doors.
Staged bedroom with layered gray bedding, patterned pillows, and abstract art above the bed.
Staged bedroom with a king-size bed, tufted bench, and sitting chair beside tall windows.
Primary bedroom with a king-size bed, arched alcove, ceiling fan, and tufted bench.
Staged bedroom with a vaulted ceiling, ceiling fan, large window, and neutral furnishings.
Staged bedroom with a large bed, bay window, ceiling fan, and adjoining bathroom.
Bathroom with a built-in soaking tub, glass shower, and long oak vanity.
Bathroom with a frosted-glass shower, built-in tub, and long double-sink vanity with wood cabinets.
Walk-in closet with white built-in shelves, wooden hanging rods, a bench, and gray carpet.
Home office with a wood desk, floating shelves, and two potted plants beside the window.
Vacant bedroom with beige carpet, a wide window with blinds, and a ceiling light.
Staged bedroom with a white bed, dark wood furniture, and a window with blinds.
Empty bedroom with beige carpet and a wide window with blinds.
Bathroom with a tiled double-sink vanity and a glass-enclosed tub and shower.
Bathroom with a glass-enclosed tiled shower, stainless grab bars, and a white vanity.
Laundry room with front-loading washer and dryer beneath oak cabinets and a wooden hook rack.
Two-story gray house with a double garage, wide driveway, and landscaped front lawn.
Home’s rear exterior with an arched window, covered dining patio, landscaped lawn, and stepping-stone path.
Backyard patio beneath a pergola with string lights, outdoor dining furniture, and a barbecue grill.
Backyard patio under a white pergola with string lights, dining set, and gas grill.
Side yard garden with potted plants, tomato cages, shrubs, and a tall wooden privacy fence.
Gray garden shed beside a pergola-covered patio with string lights and outdoor dining set.
Aerial view of a gray-roofed house on a landscaped corner lot beside a curved street.
Aerial view of the home’s fenced backyard, rooftop solar panels, and surrounding Windsor neighborhood.
Two-story gray-roofed home on a landscaped corner lot, seen from above in a suburban neighborhood.
Aerial view of a single-story corner home with a fenced yard, neighborhood, and distant mountains.
Aerial view of a Windsor neighborhood with tree-lined streets and distant mountains.
Aerial view of a Windsor neighborhood beside a broad green field, with distant hills.
Aerial view of a residential neighborhood beside green fields and rolling hills.
Two-story gray house with a three-car garage, landscaped lawn, and broad driveway.
Aerial view of a gray two-story corner home with a two-car garage and landscaped yard.
Empty garage with concrete floors, storage cabinets, and a built-in counter and sink.
Empty garage with concrete flooring, storage cabinets, refrigerator, and exposed heating equipment.
Sold

542 Piccadilly Pl

542 Piccadilly Place, Windsor, CA 95492

$905,000
Prepare to be impressed by this meticulously maintained 4Br/3Ba abode nestled on a coveted corner lot in the heart of Windsor's enchanting Eastside. Step inside to discover a seamless blend of modern updates and timeless charm. The main level greets you with warmth, offering a spacious bedroom perfect for guests or a home office. Glide across gleaming hardwood floors that lead you to a beautifully updated kitchen, where culinary delights come to life amidst sleek countertops and premium appliances. As evening falls, unwind in either of the two inviting living spaces, each adorned with its own fireplace for quiet moments of relaxation. Retreat to the expansive primary suite, a sanctuary of tranquility boasting a luxurious en-suite, complete with a rejuvenating jetted tub and a spacious walk-in closet. Outside, the delightful backyard awaits, where endless possibilities for outdoor enjoyment unfold. Bask in the sunshine or under the shade of a charming pergola, surrounded by lush landscaping and newer fencing for privacy. Notable features include a newer roof, ensuring peace of mind for years to come. And with the majestic Foothill Regional Park just moments away, adventure and natural beauty are always within reach. Welcome to Windsor - the small town with the big heart!

4
beds

3
baths

2,370 Sq.Ft. LIVING AREA

7,261 Sq.Ft. lot

Romy Campbell

Romy Campbell

Features & Amenities

Interior

  • total bedrooms4
  • Total bathrooms3
  • full bathrooms3
  • Laundry room Cabinets, Dryer Included, Ground Floor, Inside Room, Washer Included
  • Flooring Carpet, Tile, Wood
  • Fireplace Family Room, Gas Log, Living Room
  • APPLIANCES Dishwasher, Disposal, Free-Standing Gas Range, Free-Standing Refrigerator, Gas Water Heater, Microwave
  • other interior Features Cathedral Ceiling(s), Formal Entry

Area & Lot

  • Status Sold
  • Date Sold May 2, 2024
  • Living Area2,370 Sq.Ft.
  • Lot Area7,261 Sq.Ft.
  • MLS® ID324021905
  • TypeResidential
  • YEAR BUILT1996
  • NeighborhoodWindsor
  • Architecture StylesTraditional

Exterior

  • STORIES2
  • Garage Space3.0
  • water SourcePublic
  • utilitiesCable Available, Electricity Connected, Internet Available, Public, Underground Utilities
  • roofComposition
  • lot featuresAuto Sprinkler FR, Corner Lot, Cul-De-Sac, Landscape Back, Landscape Front
  • parkingAttached, Enclosed, Garage Door Opener, Garage Faces Front, Inside Entrance, Side-by-Side
  • HEAT TYPECentral, Fireplace(s)
  • AIR CONDITIONINGCeiling Fan(s), Central Air
  • sewerPublic Sewer
  • SubstructureConcrete Perimeter
  • Disability FeaturesGrip-Accessible Features, Other, See Remarks
  • security FeaturesCarbon Monoxide Detector(s), Double Strapped Water Heater, Smoke Detector(s)

Financial

  • Sales Price$905,000

Work with Michael

When you choose to work with me, you're not just getting an agent who use the best tools and technology, you're getting transparency and timely communication throughout the entire process, so you can relax knowing every detail is taken care of.

Follow Us on Instagram